


Property
Beds
3
Full Baths
2
1/2 Baths
2
Year Built
2003
Sq.Footage
2,000
Welcome to 8126 Mississippi Road, a beautifully maintained 3-bedroom, 2-full and 2-half-bath end-unit townhome offering approximately 2,000 square feet of living space across three finished levels, plus a 2-car garage, in the sought-after Russett community. The main level features a spacious, light-filled living room with a cozy gas fireplace and hardwood flooring, along with a stylish kitchen offering granite countertops, a center island, mosaic tile backsplash, ample cabinetry, and a smart refrigerator. A custom-built enclosed office provides the perfect space for working from home or flexible everyday living. Outdoor living is a true highlight of this home. Enjoy peaceful wooded surroundings and views toward the Little Patuxent River from the custom-designed fully enclosed deck, with additional deck space for grilling, entertaining, or relaxing outdoors. The finished lower level adds even more versatility with luxury vinyl flooring, a half bath, and French door access to a fenced, covered patio. Upstairs, the spacious primary suite offers a relaxing retreat with a dual vanity, soaking garden tub, and serene views. Two additional bedrooms and a full bath complete the upper level. The home also features a recently updated water heater, washer and dryer set, and roof installed in 2021 with a 50 year warranty. Residents of Russett enjoy access to pools, courts, tot lots, recreational areas, approximately 13 miles of trails, and a community center. Conveniently located near shopping, dining, major commuter routes, Fort Meade, and BWI Airport, this exceptional end-unit home offers the space, comfort, outdoor living, and convenience you've been searching for. Schedule your private showing today!
Features & Amenities
Interior
-
Other Interior Features
Ceiling Fan(s), Recessed Lighting, High Ceilings
-
Total Bedrooms
3
-
Bathrooms
2
-
1/2 Bathrooms
2
-
Above Grade Finished Area
2000.0
-
Basement YN
YES
-
Cooling YN
YES
-
Cooling
Central Air, Ceiling Fan(s), Electric
-
Fireplace YN
YES
-
Heating YN
YES
-
Heating
Exhaust Fan, Natural Gas, Forced Air
-
Pet friendly
N/A
Exterior
-
Garage
Yes
-
Garage spaces
2
-
Construction Materials
Brick, Vinyl Siding
-
Parking
On Street, Garage, Driveway, Parking Lot, Attached
-
Pool
Yes
-
Pool Features
Community
-
Waterfront YN
NO
-
View
Water, River, Trees/Woods
Area & Lot
-
Lot Features
Corner Lot, Wooded, Back Yard
-
Lot Size(acres)
0.04
-
Lot Size(square feet)
1,956
-
Property Type
Residential
-
Property Sub Type
Townhouse
-
Architectural Style
Traditional
Price
-
Sales Price
$510,000
-
Tax Amount
$3,807
-
Financing Options
Cash, Conventional, FHA, VA
-
Sq. Footage
2,000
-
Price/SqFt
$255
HOA
-
Association
YES
-
Association Fee
$90
-
Association Fee Frequency
Monthly
-
Association Fee Includes
N/A
School District
-
Elementary School
BROCK BRIDGE
-
Middle School
MEADE
-
High School
CALL SCHOOL BOARD
Property Features
-
New Construction
NO
-
Foundation Details
Other
-
Senior Community YN
NO
-
Sewer
Public Sewer
-
Tax Lot
109
-
Water Source
Public
Schedule a Showing
Showing scheduled successfully.
Mortgage calculator
Estimate your monthly mortgage payment, including the principal and interest, property taxes, and HOA. Adjust the values to generate a more accurate rate.
Your payment
Principal and Interest:
$
Property taxes:
$
HOA fees:
$
Total loan payment:
$
Total interest amount:
$
Location
County
ANNE ARUNDEL
Elementary School
BROCK BRIDGE
Middle School
MEADE
High School
CALL SCHOOL BOARD
Listing Courtesy of Halim Carver Joseph, Corner House Realty
RealHub Information is provided exclusively for consumers' personal, non-commercial use, and it may not be used for any purpose other than to identify prospective properties consumers may be interested in purchasing. All information deemed reliable but not guaranteed and should be independently verified. All properties are subject to prior sale, change or withdrawal. RealHub website owner shall not be responsible for any typographical errors, misinformation, misprints and shall be held totally harmless.

AGENT
Randy Perrell
Call Randy today to schedule a private showing.

* Listings on this website come from the FMLS IDX Compilation and may be held by brokerage firms other than the owner of this website. The listing brokerage is identified in any listing details. Information is deemed reliable but is not guaranteed. If you believe any FMLS listing contains material that infringes your copyrighted work please click here to review our DMCA policy and learn how to submit a takedown request.© 2024 FMLS.
Related Properties

LAUREL
6306 SANDY STREET
5 Beds
3 Baths
2,714 Sq.Ft.
$575,000
MLS#: MDPG2211344

LAUREL
7857 HOLLY BRANCH DRIVE
4 Beds
3 Baths
2,686 Sq.Ft.
$489,900
MLS#: DESU2113496

LAUREL
11910 CALLOW TERRACE
4 Beds
2 Baths
2,730 Sq.Ft.
$567,000
MLS#: MDPG2205834
LAUREL
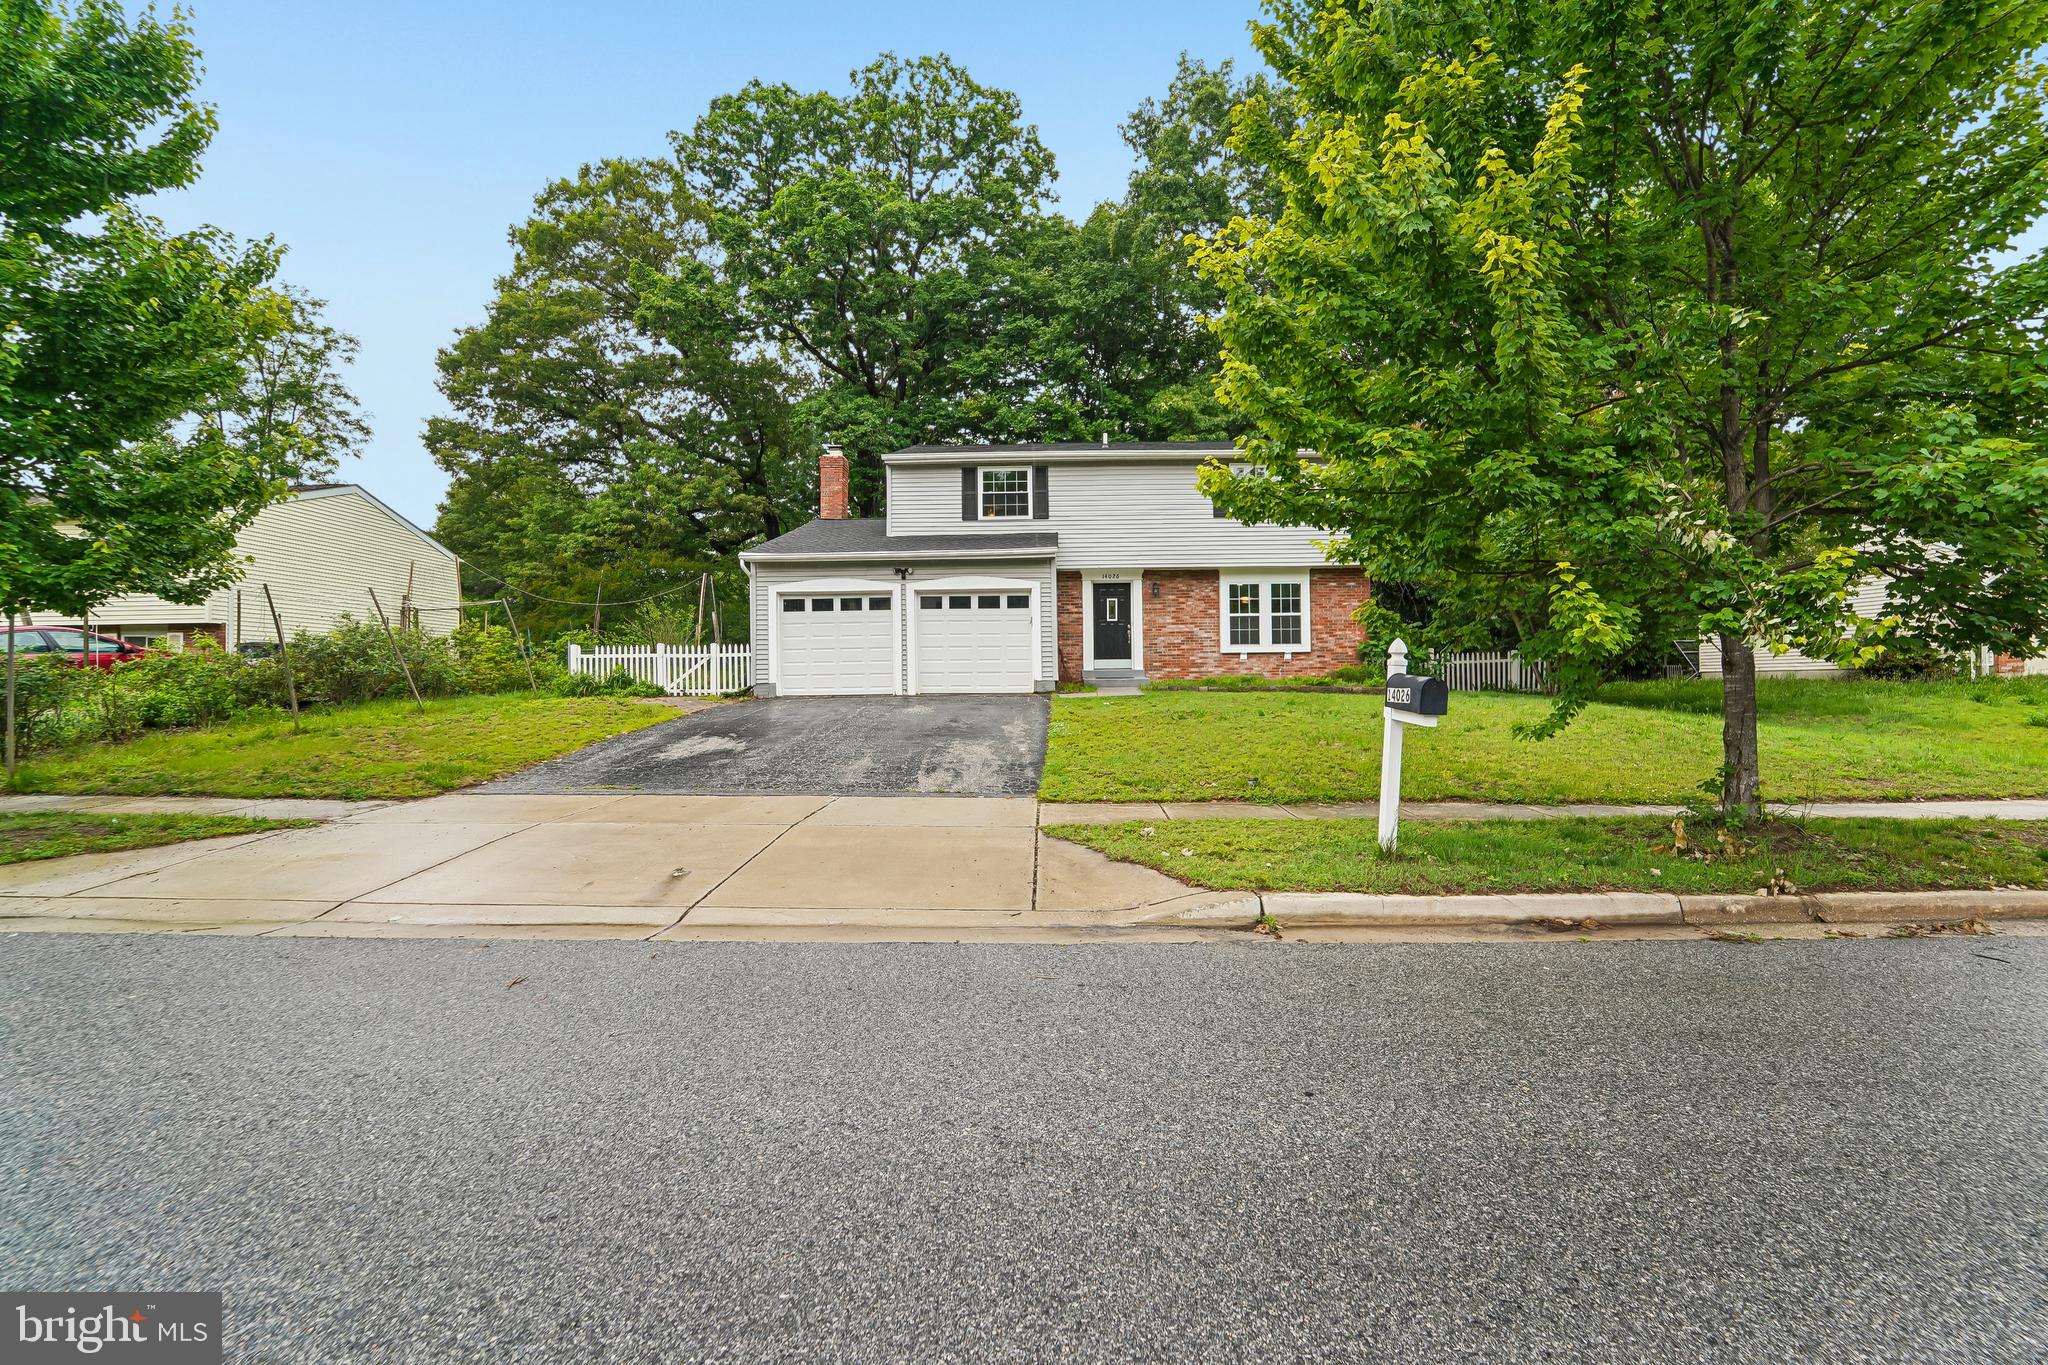
14026 BRIARWOOD DRIVE
4 Beds
3 Baths
2,472 Sq.Ft.
$545,000
MLS#: MDPG2204870
LAUREL
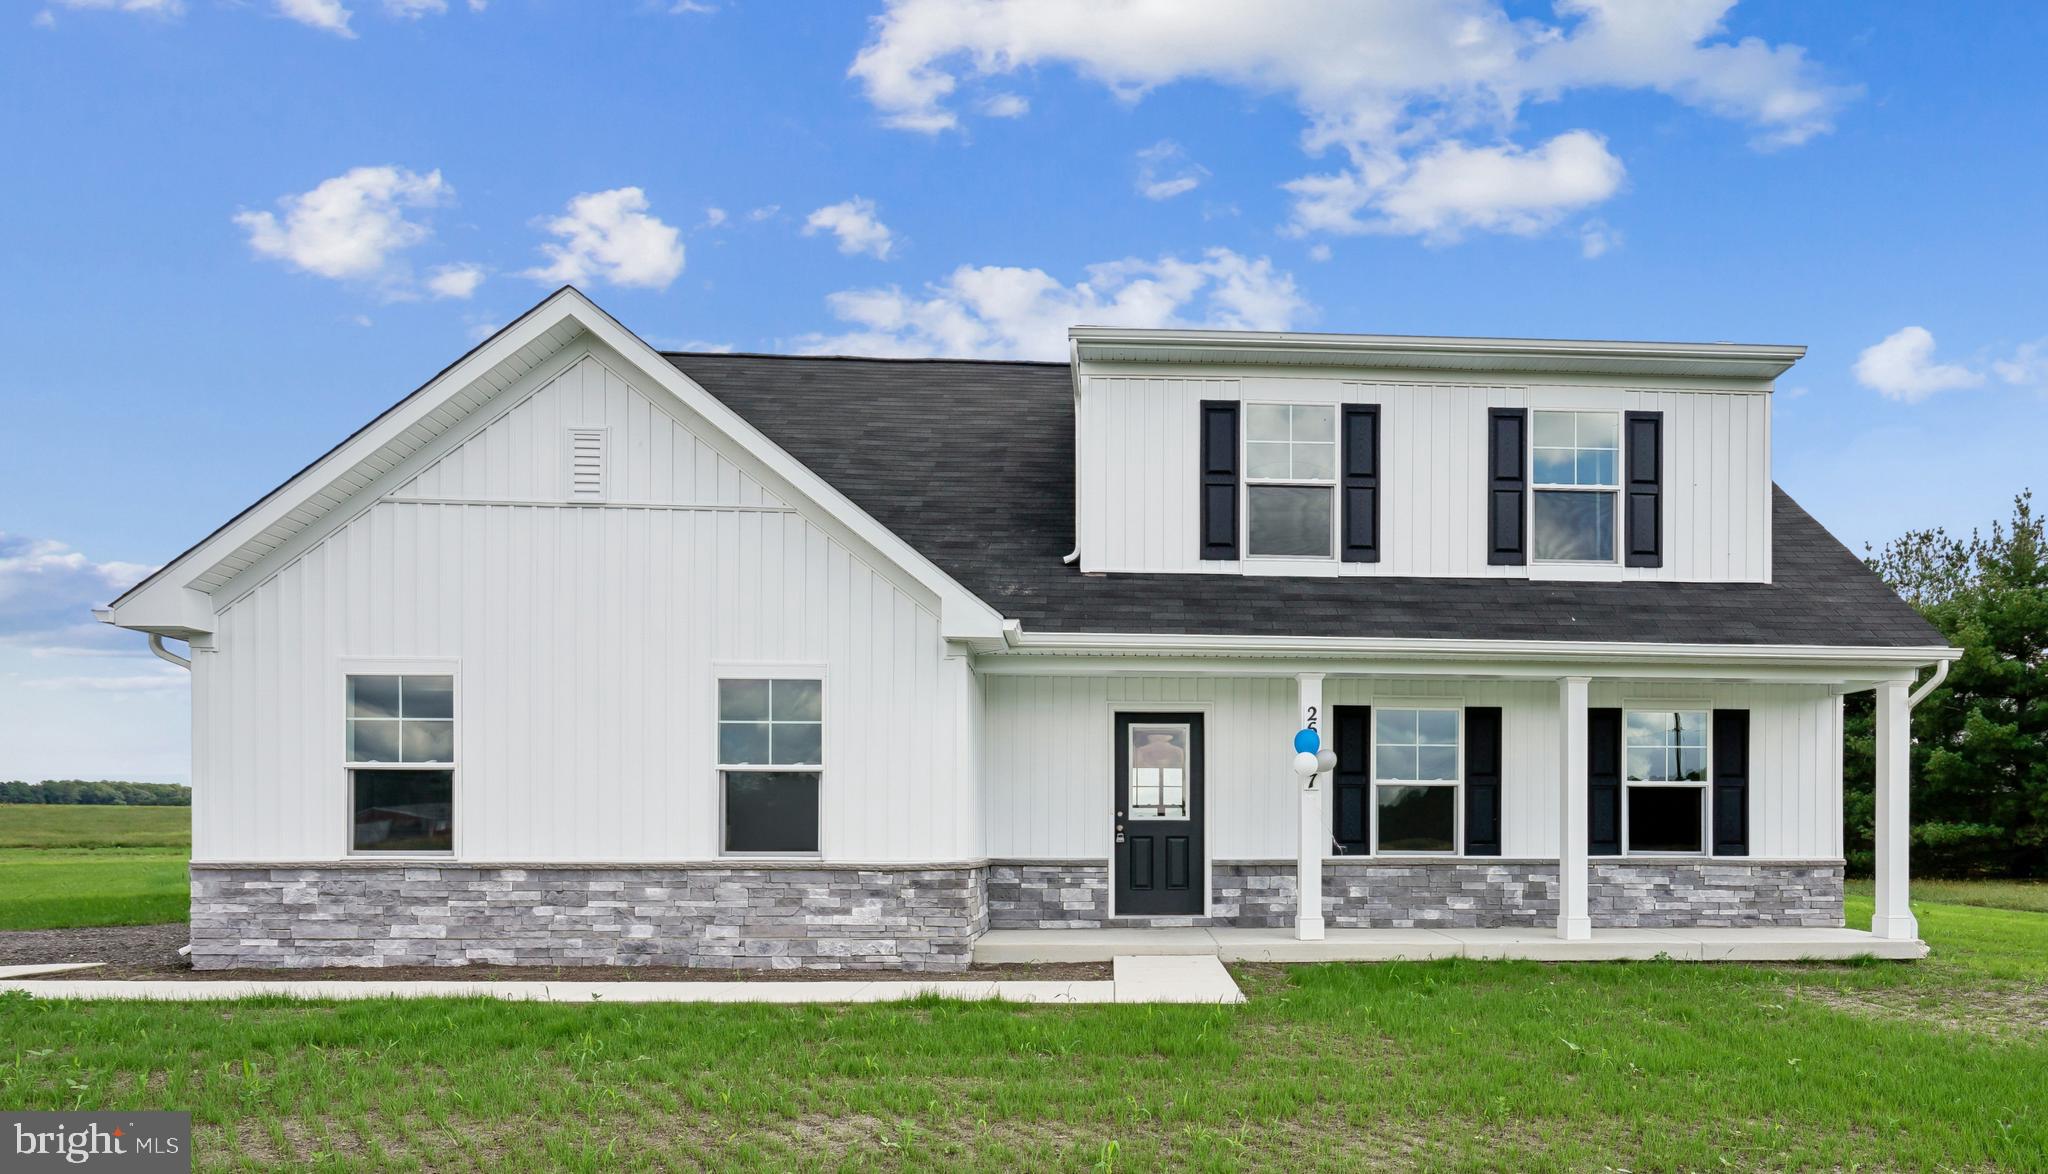
9782 CAMP ROAD
4 Beds
3 Baths
1,783 Sq.Ft.
$430,515
MLS#: DESU2115316

LAUREL
14311 BRONTE STREET
3 Beds
3 Baths
1,968 Sq.Ft.
$479,990
MLS#: MDPG2215108

LAUREL
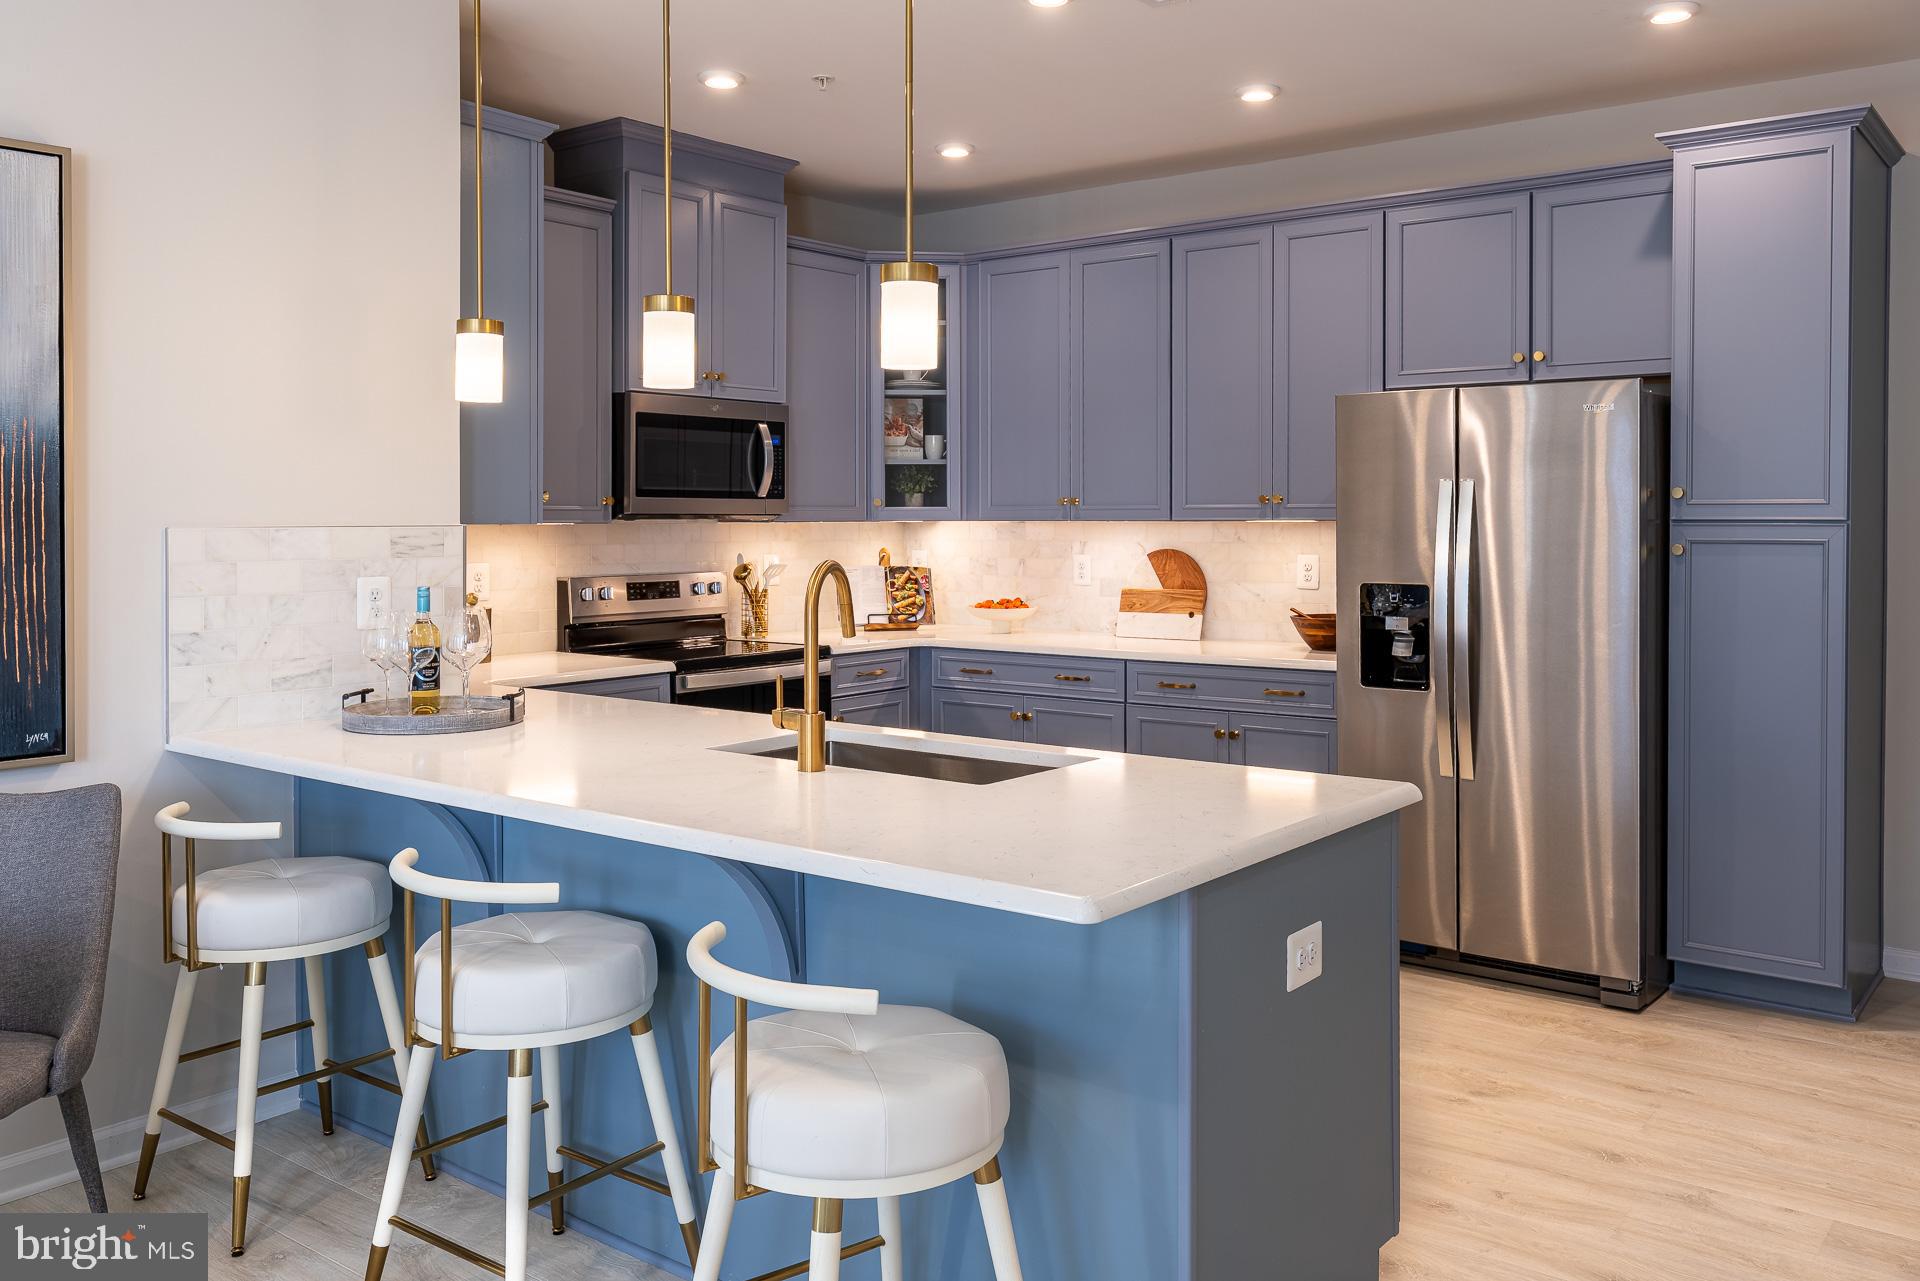
9928A SIR BARTON WAY
3 Beds
2 Baths
1,581 Sq.Ft.
$424,990
MLS#: MDHW2040780
LAUREL
9944A COUNT FLEET CRESCENT
2 Beds
2 Baths
1,592 Sq.Ft.
$474,990
MLS#: MDHW2070754

LAUREL
12107 SPIRIT AVENUE
3 Beds
2 Baths
2,340 Sq.Ft.
$582,728
MLS#: MDPG2207504
LAUREL
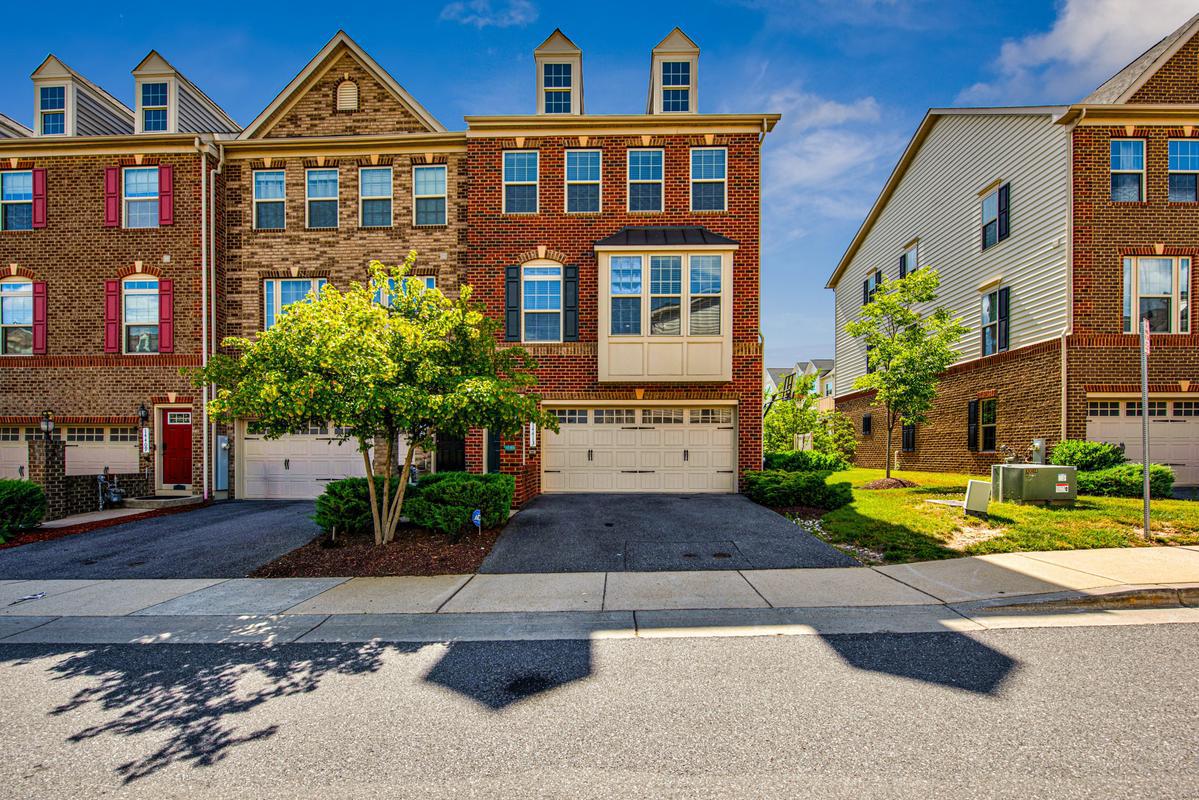
14413 SANDY RIDGE LANE
3 Beds
3 Baths
1,868 Sq.Ft.
$535,000
MLS#: MDPG2207704
.png)