Features & Amenities

Interior

  • Other Interior Features

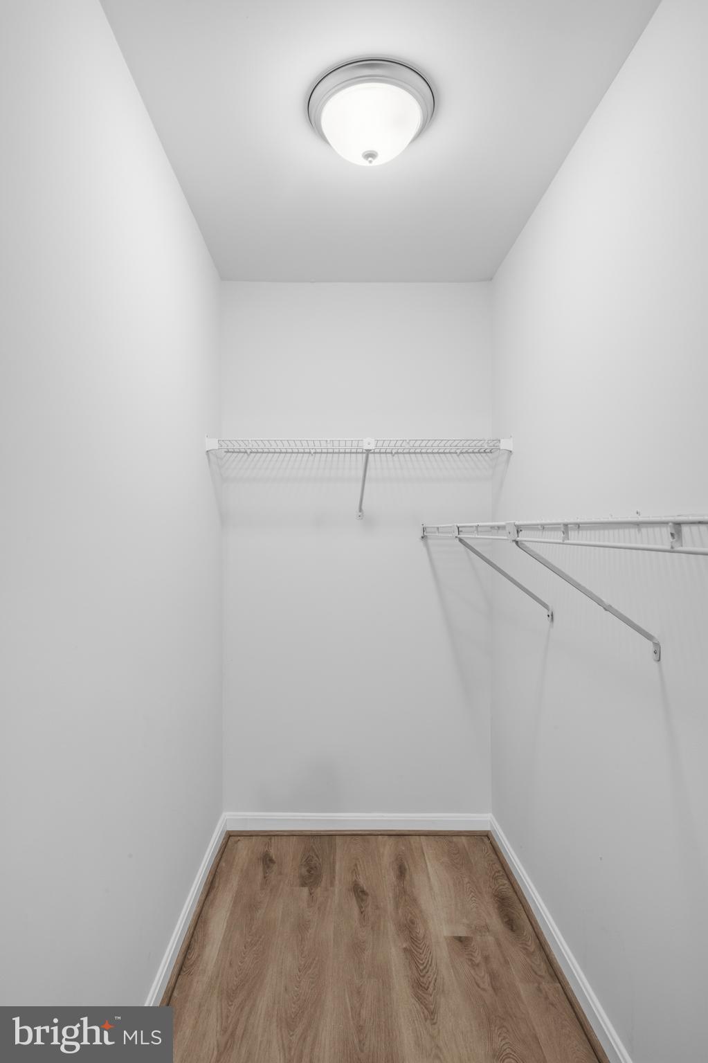
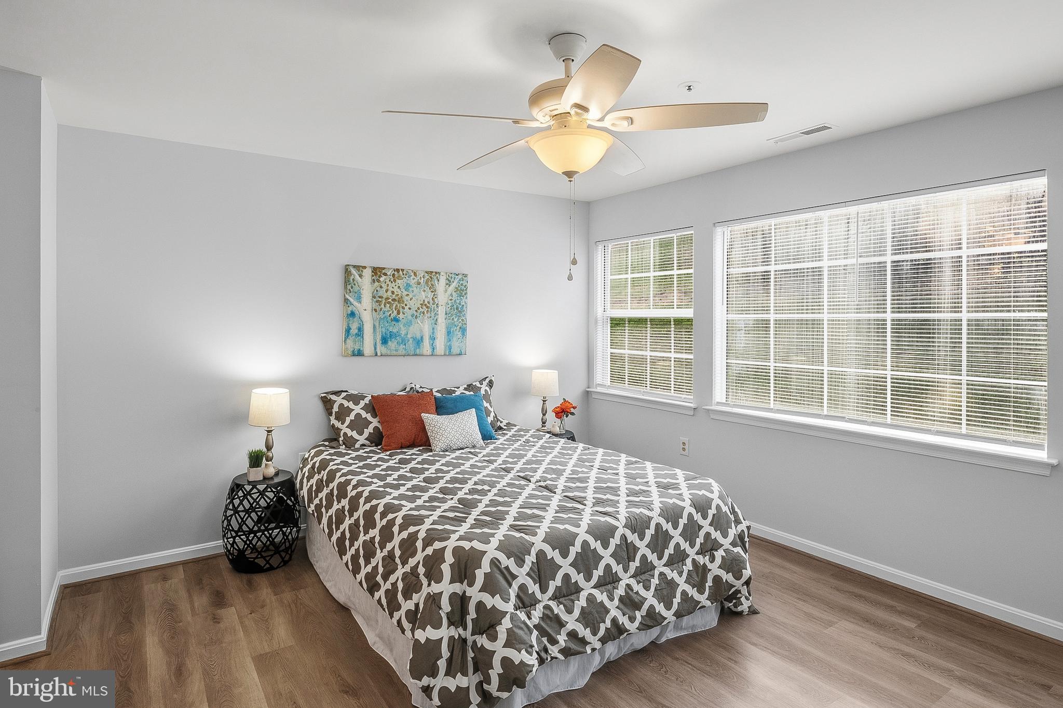
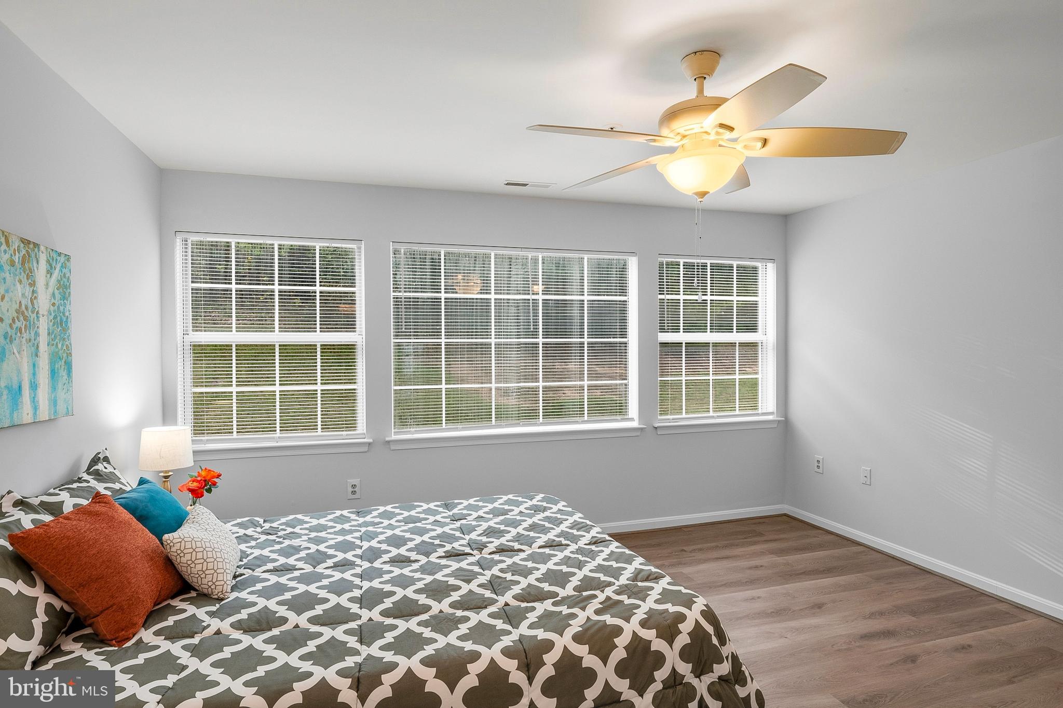
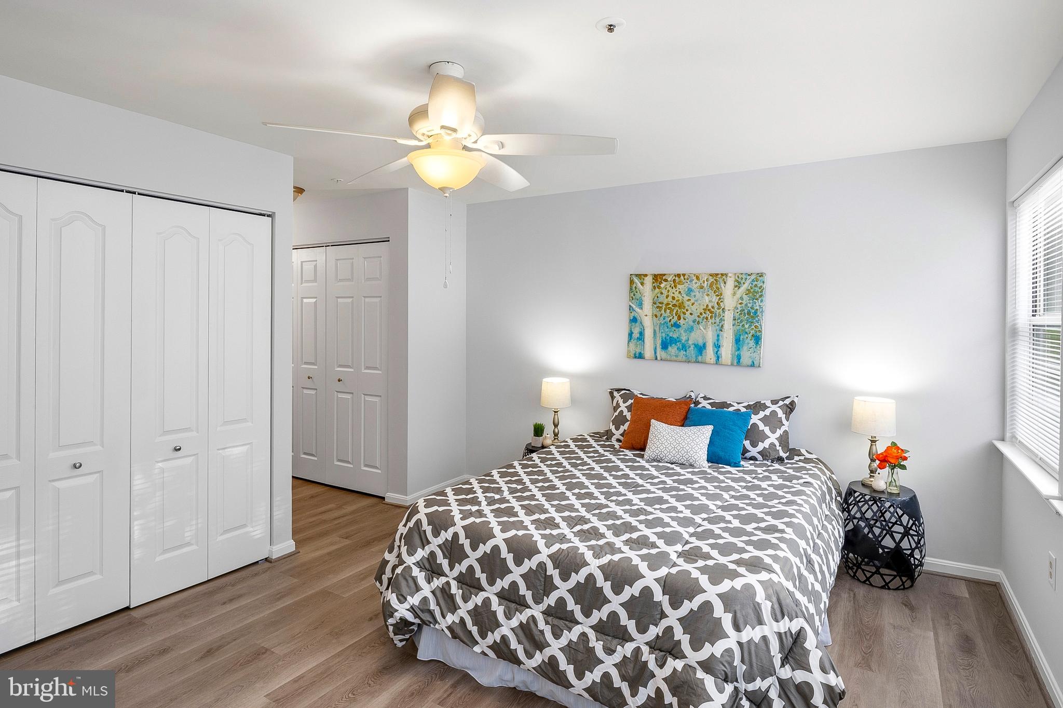
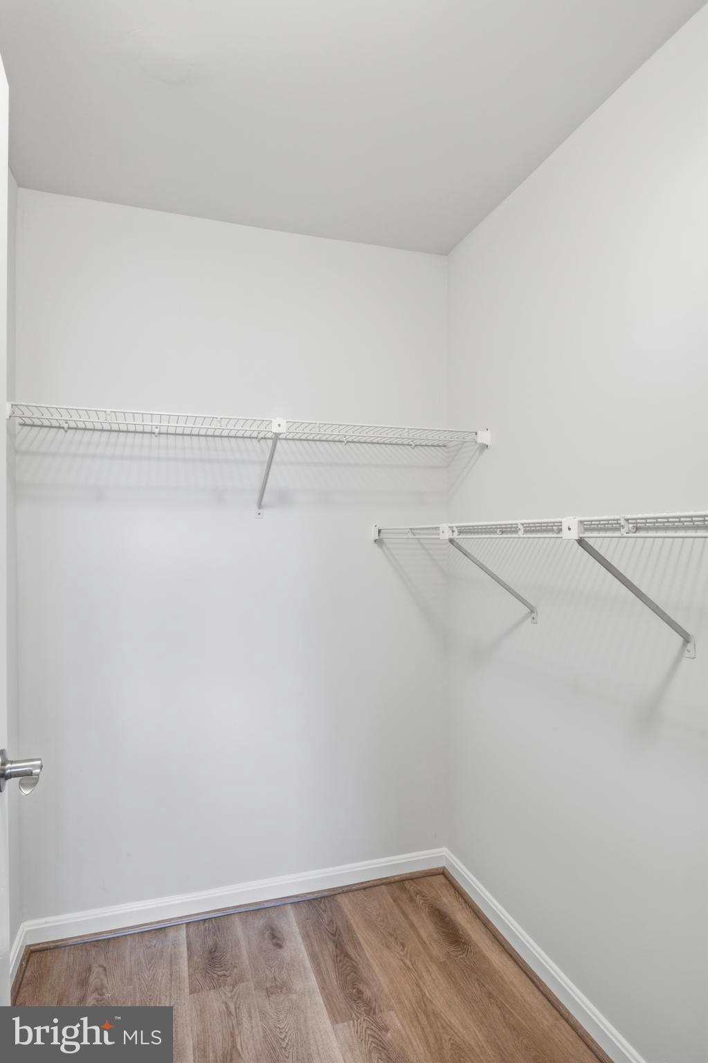
    Ceiling Fan(s), Walk-In Closet(s)

  • Total Bedrooms

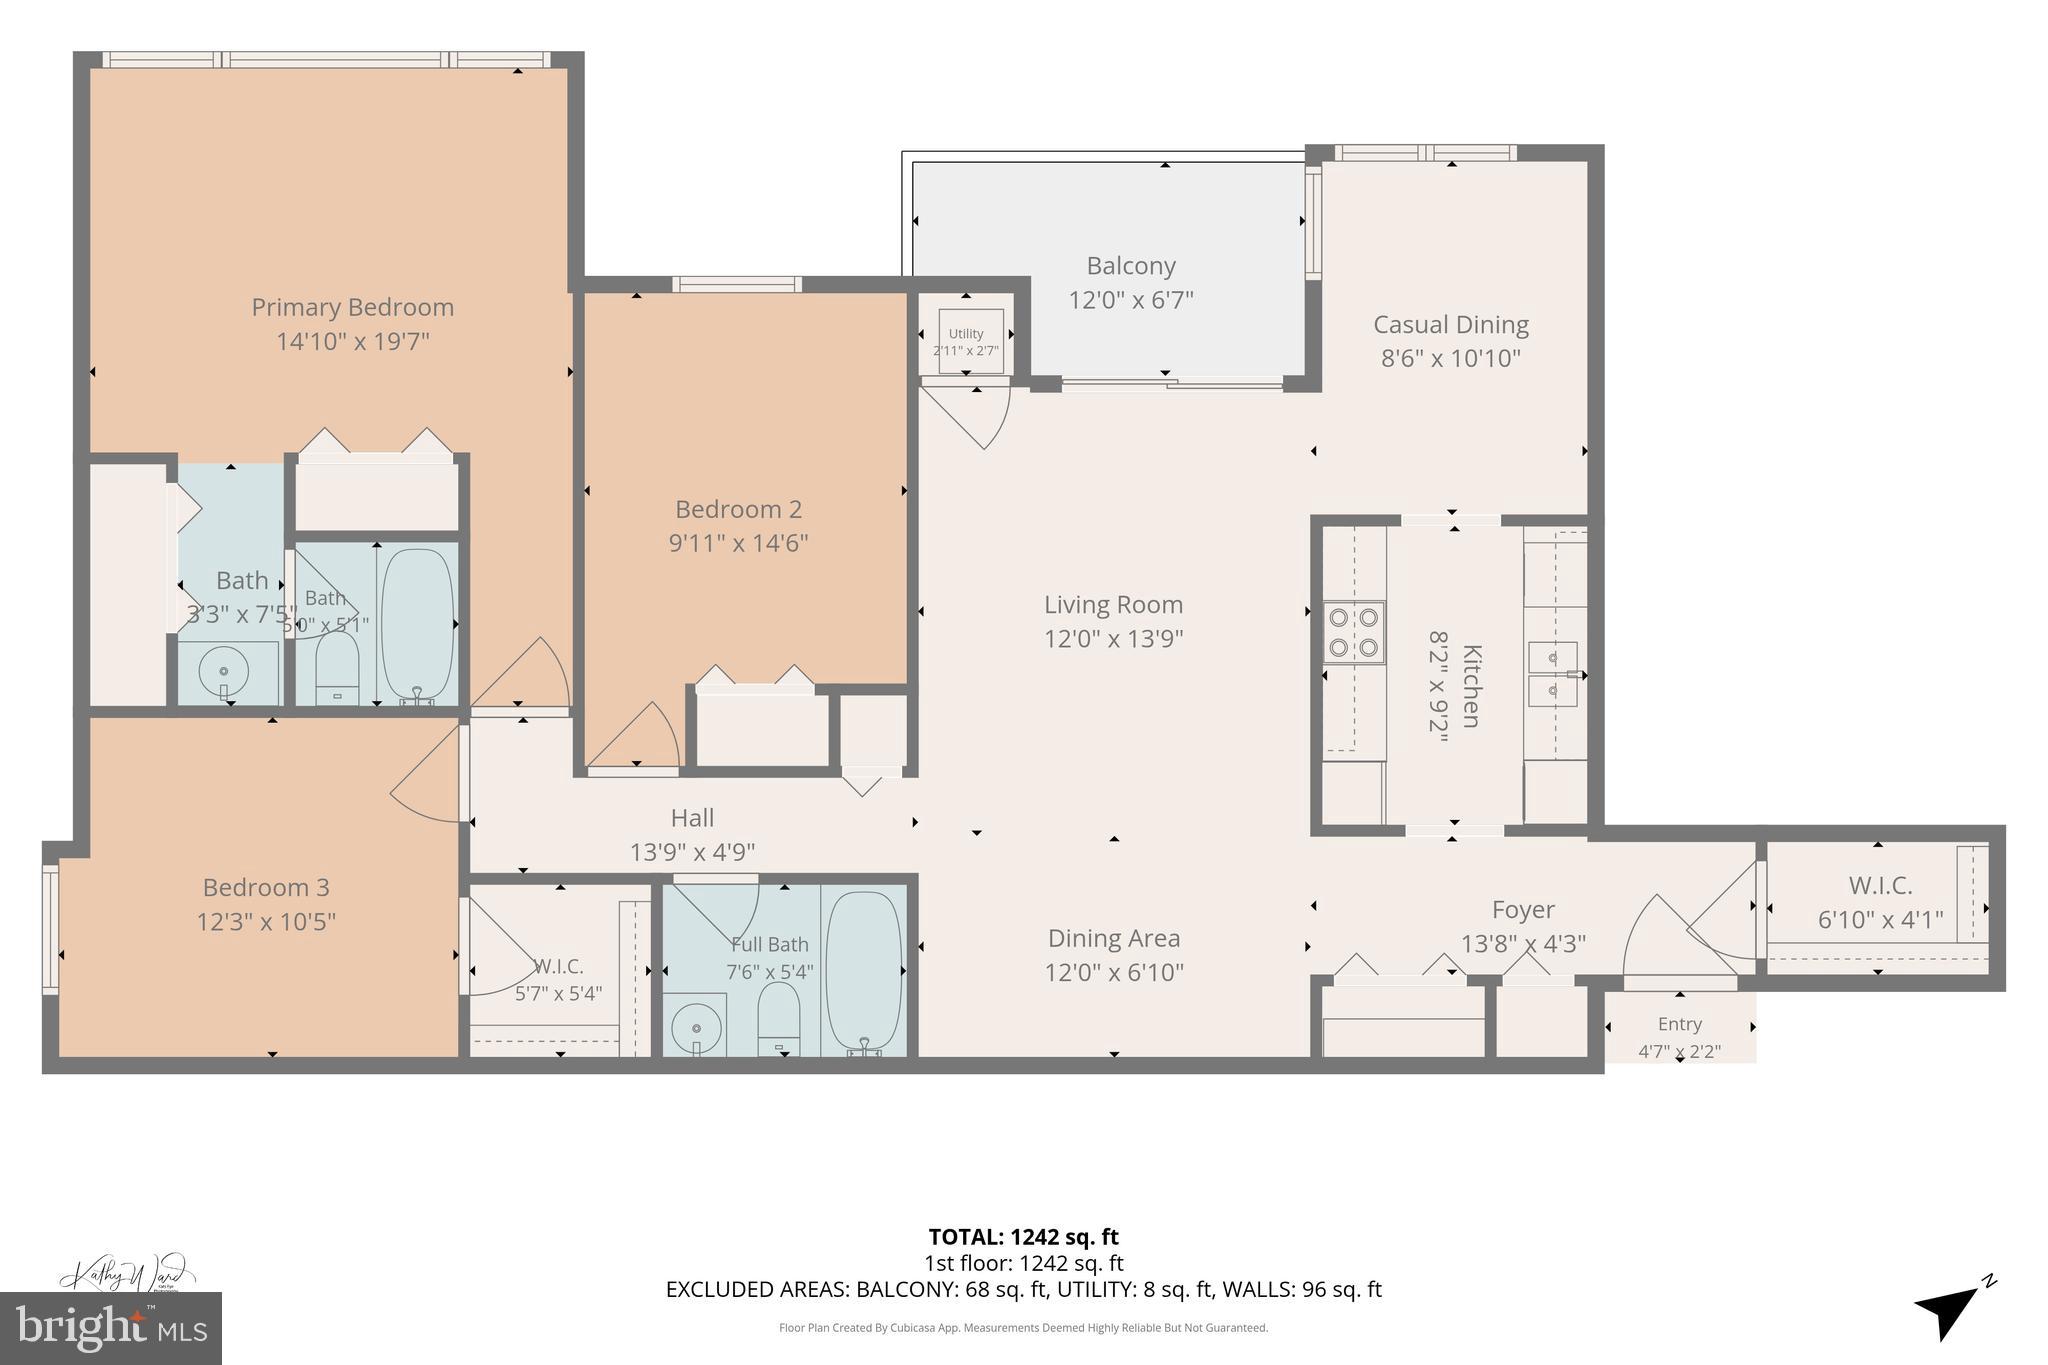
    3

  • Bathrooms

    2

  • Above Grade Finished Area

    1209.0

  • Basement YN

    NO

  • Cooling YN

    YES

  • Cooling

    Central Air, Ceiling Fan(s), Electric

  • Fireplace YN

    NO

  • Heating YN

    YES

  • Heating

    Exhaust Fan, Electric, Forced Air

  • Main Level Bedrooms

    3

  • Pet friendly

    Yes

Exterior

  • Garage

    No

  • Construction Materials

    Concrete, Vinyl Siding

  • Parking

    Assigned, Parking Lot

  • Pool

    Yes

  • Pool Features

    Community

  • Waterfront YN

    NO

Area & Lot

  • Property Type

    Residential

  • Property Sub Type

    Condominium

  • Architectural Style

    Contemporary

Price

  • Sales Price

    $310,000

  • Tax Amount

    $3,883

  • Sq. Footage

    1,209

  • Price/SqFt

    $256

HOA

  • Association

    No

Property Resources

  • Horse Property

    NO

School District

  • Elementary School

    N/A

  • Middle School

    MAYFIELD WOODS

  • High School

    LONG REACH

Property Features

  • Stories

    3

  • New Construction

    NO

  • Association Amenities

    Security, Jogging Path, Playground

  • Senior Community YN

    NO

  • Sewer

    Private Sewer

  • Tax Lot

    UN E

  • Water Source

    Private

Schedule a Showing

Showing scheduled successfully.

<
>
IN PERSON
VIA CHAT

What is 3 + 4 ?


Change time

Mortgage calculator

Estimate your monthly mortgage payment, including the principal and interest, property taxes, and HOA. Adjust the values to generate a more accurate rate.

Your payment

Principal and Interest:

$

Property taxes:

$

HOA fees:

$

Total loan payment:

$

Total interest amount:

$

Location

County

HOWARD

Elementary School

Middle School

MAYFIELD WOODS

High School

LONG REACH

Listing Courtesy of Deborah Willis, Weichert Realtors - McKenna & Vane

RealHub Information is provided exclusively for consumers' personal, non-commercial use, and it may not be used for any purpose other than to identify prospective properties consumers may be interested in purchasing. All information deemed reliable but not guaranteed and should be independently verified. All properties are subject to prior sale, change or withdrawal. RealHub website owner shall not be responsible for any typographical errors, misinformation, misprints and shall be held totally harmless.

Agent Randy Perrell

AGENT

Randy Perrell

Call Randy today to schedule a private showing.


* Listings on this website come from the FMLS IDX Compilation and may be held by brokerage firms other than the owner of this website. The listing brokerage is identified in any listing details. Information is deemed reliable but is not guaranteed. If you believe any FMLS listing contains material that infringes your copyrighted work please click here to review our DMCA policy and learn how to submit a takedown request.© 2024 FMLS.
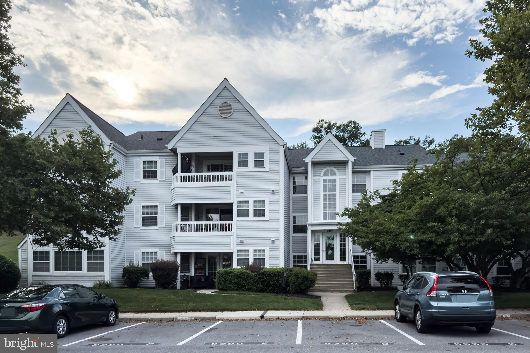
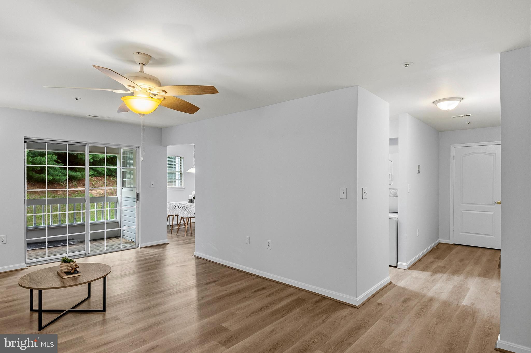
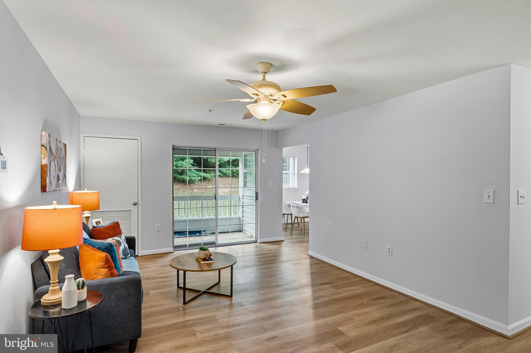
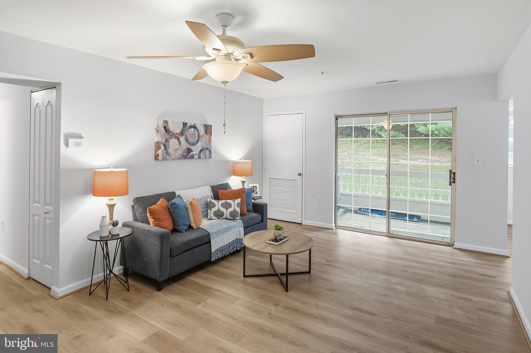
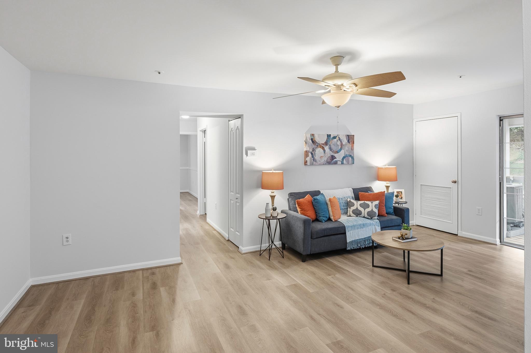
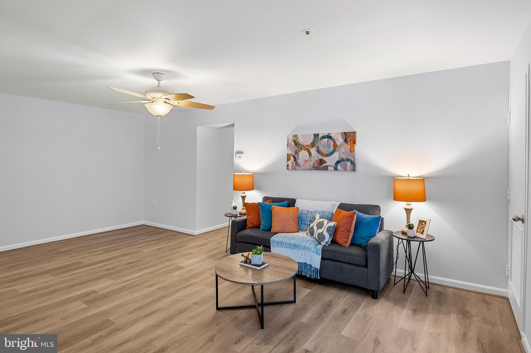
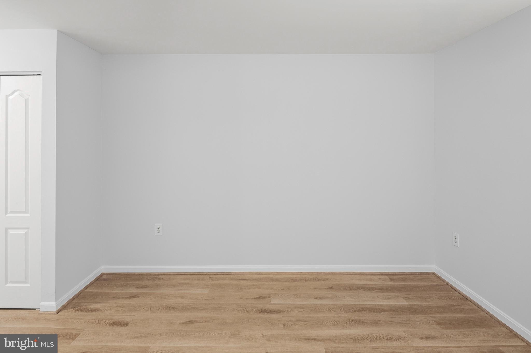
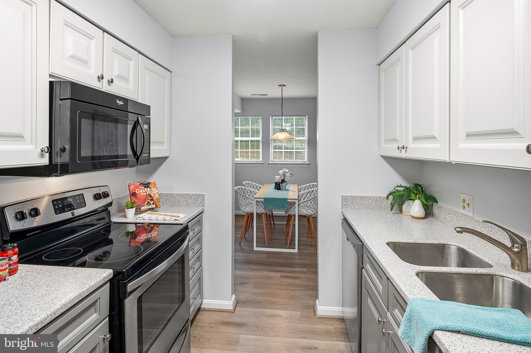
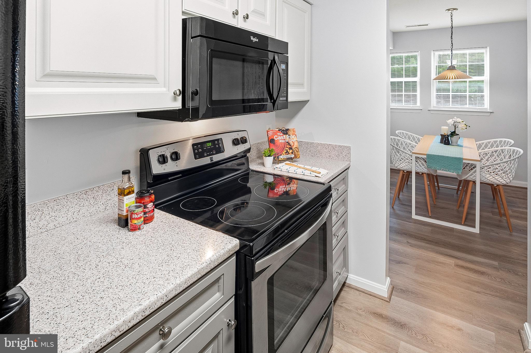
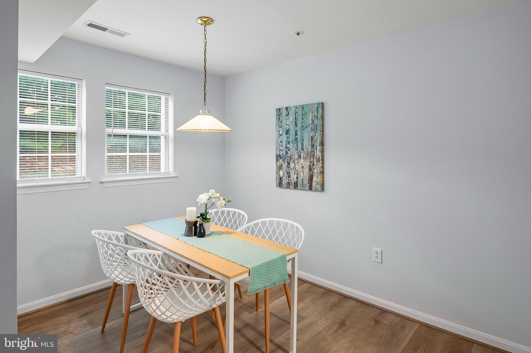
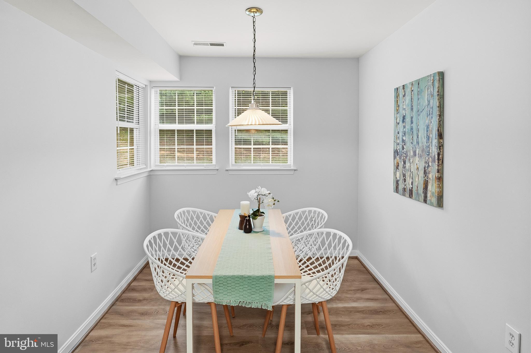
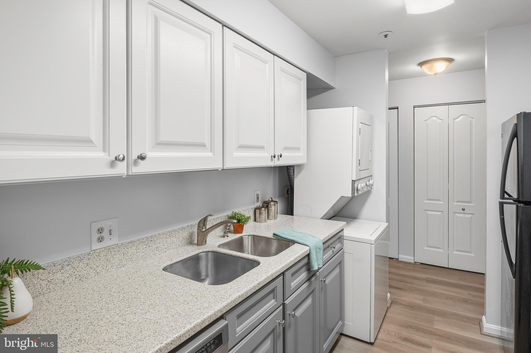
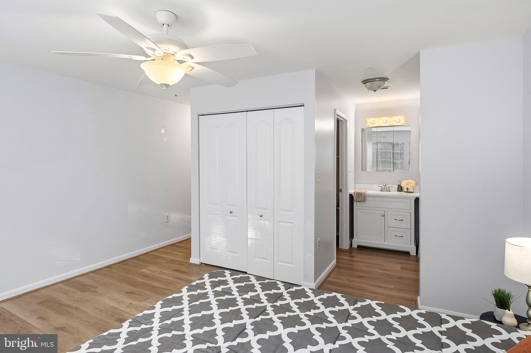
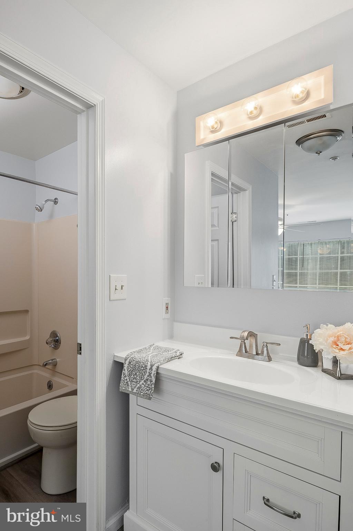
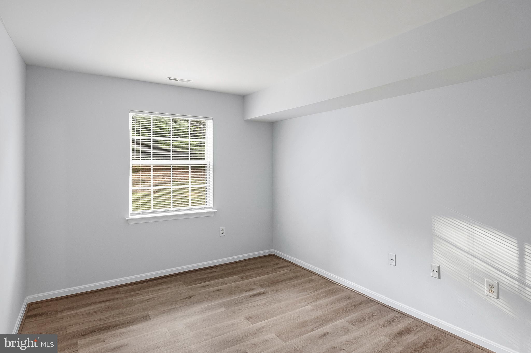
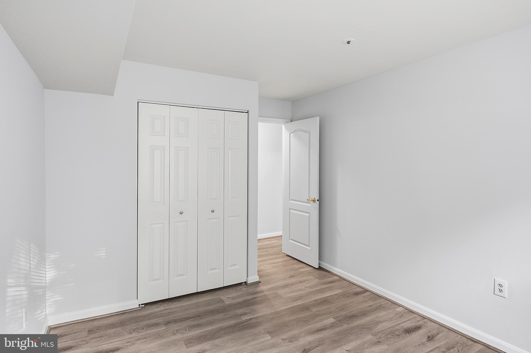
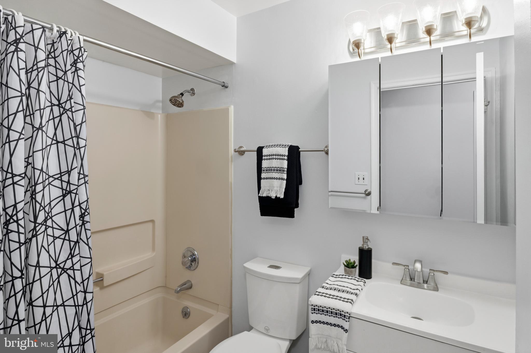
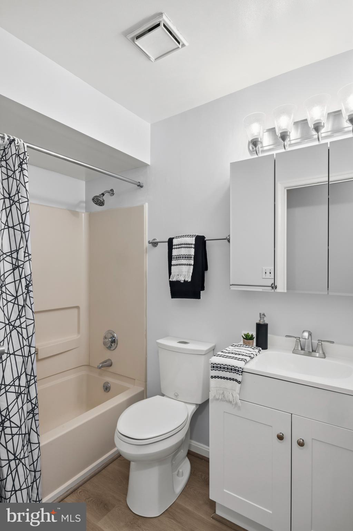
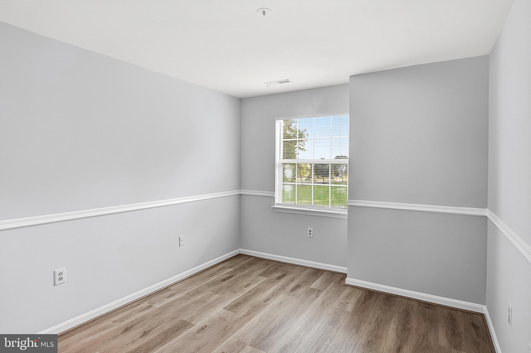
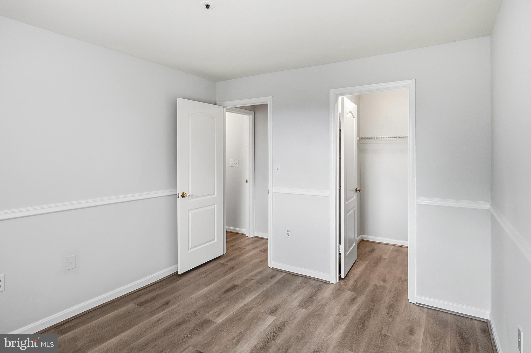
Why rent when you can buy?Enjoy effortless one-level living on the second floor of the highly sought-after Village of Montgomery Run condo community! Freshly painted throughout, this spacious 3-bedroom, 2-bathroom home features new luxury vinyl tile (LVT) flooring and beautifully updated kitchen and bathrooms. The galley kitchen boasts gorgeous granite countertops, sleek black and stainless steel appliances, and freshly painted designer wood cabinetry. Off the kitchen, a separate dining room flows into the bright and airy living room. Rest easy knowing a new HVAC system was installed in November 2020. Relax in total privacy on your personal deck, which directly faces a peaceful backdrop of mature trees and green space. Excellent community amenities include an outdoor swimming pool, tot lot, and walking/jogging paths—all covered by your condo fees. Complete with an assigned parking space (#8390E). Welcome home!

8390 MONTGOMERY RUN ROAD E

Message successfully sent.

What would you like to know?

What is 3 + 4 ?

I agree to receive email communication and understand I can unsubscribe at any time.

I agree to be contacted by Charis Realty Group - Christine Issler, Broker via call, email, and text for real estate services. To opt out, you can reply 'stop' at any time or reply 'help' for assistance. You can also click the unsubscribe link in the emails. Message and data rates may apply. Message frequency may vary. Privacy Policy

Related Properties

Rarely available penthouse condo offering 3 bedrooms and 2 full bathrooms with vaulted ceilings! This spacious, light-filled unit features an upgraded kitchen, recently updated bathrooms, and an abundance of windows providing plenty of natural light throughout. Step outside to the covered balcony overlooking peaceful wooded views, the perfect spot to relax and unwind.

The spacious Primary Suite features a walk-in closet and private full bath, while two additional bedrooms offer flexibility for guests, a home office, or additional living space. Additional conveniences include an in-unit washer and dryer, assigned parking space, and plenty of visitor parking.

Enjoy community amenities including a swimming pool and tennis court, all while being conveniently located near shopping, dining, and major commuter routes including Routes 100 and I-95. A rare opportunity to own a 3-bedroom penthouse unit in a convenient and desirable location!
#MDHW2073236

ELLICOTT CITY

8591 FALLS RUN ROAD K

3 Beds

2 Baths

1,090 Sq.Ft.

$310,000

MLS#: MDHW2073236
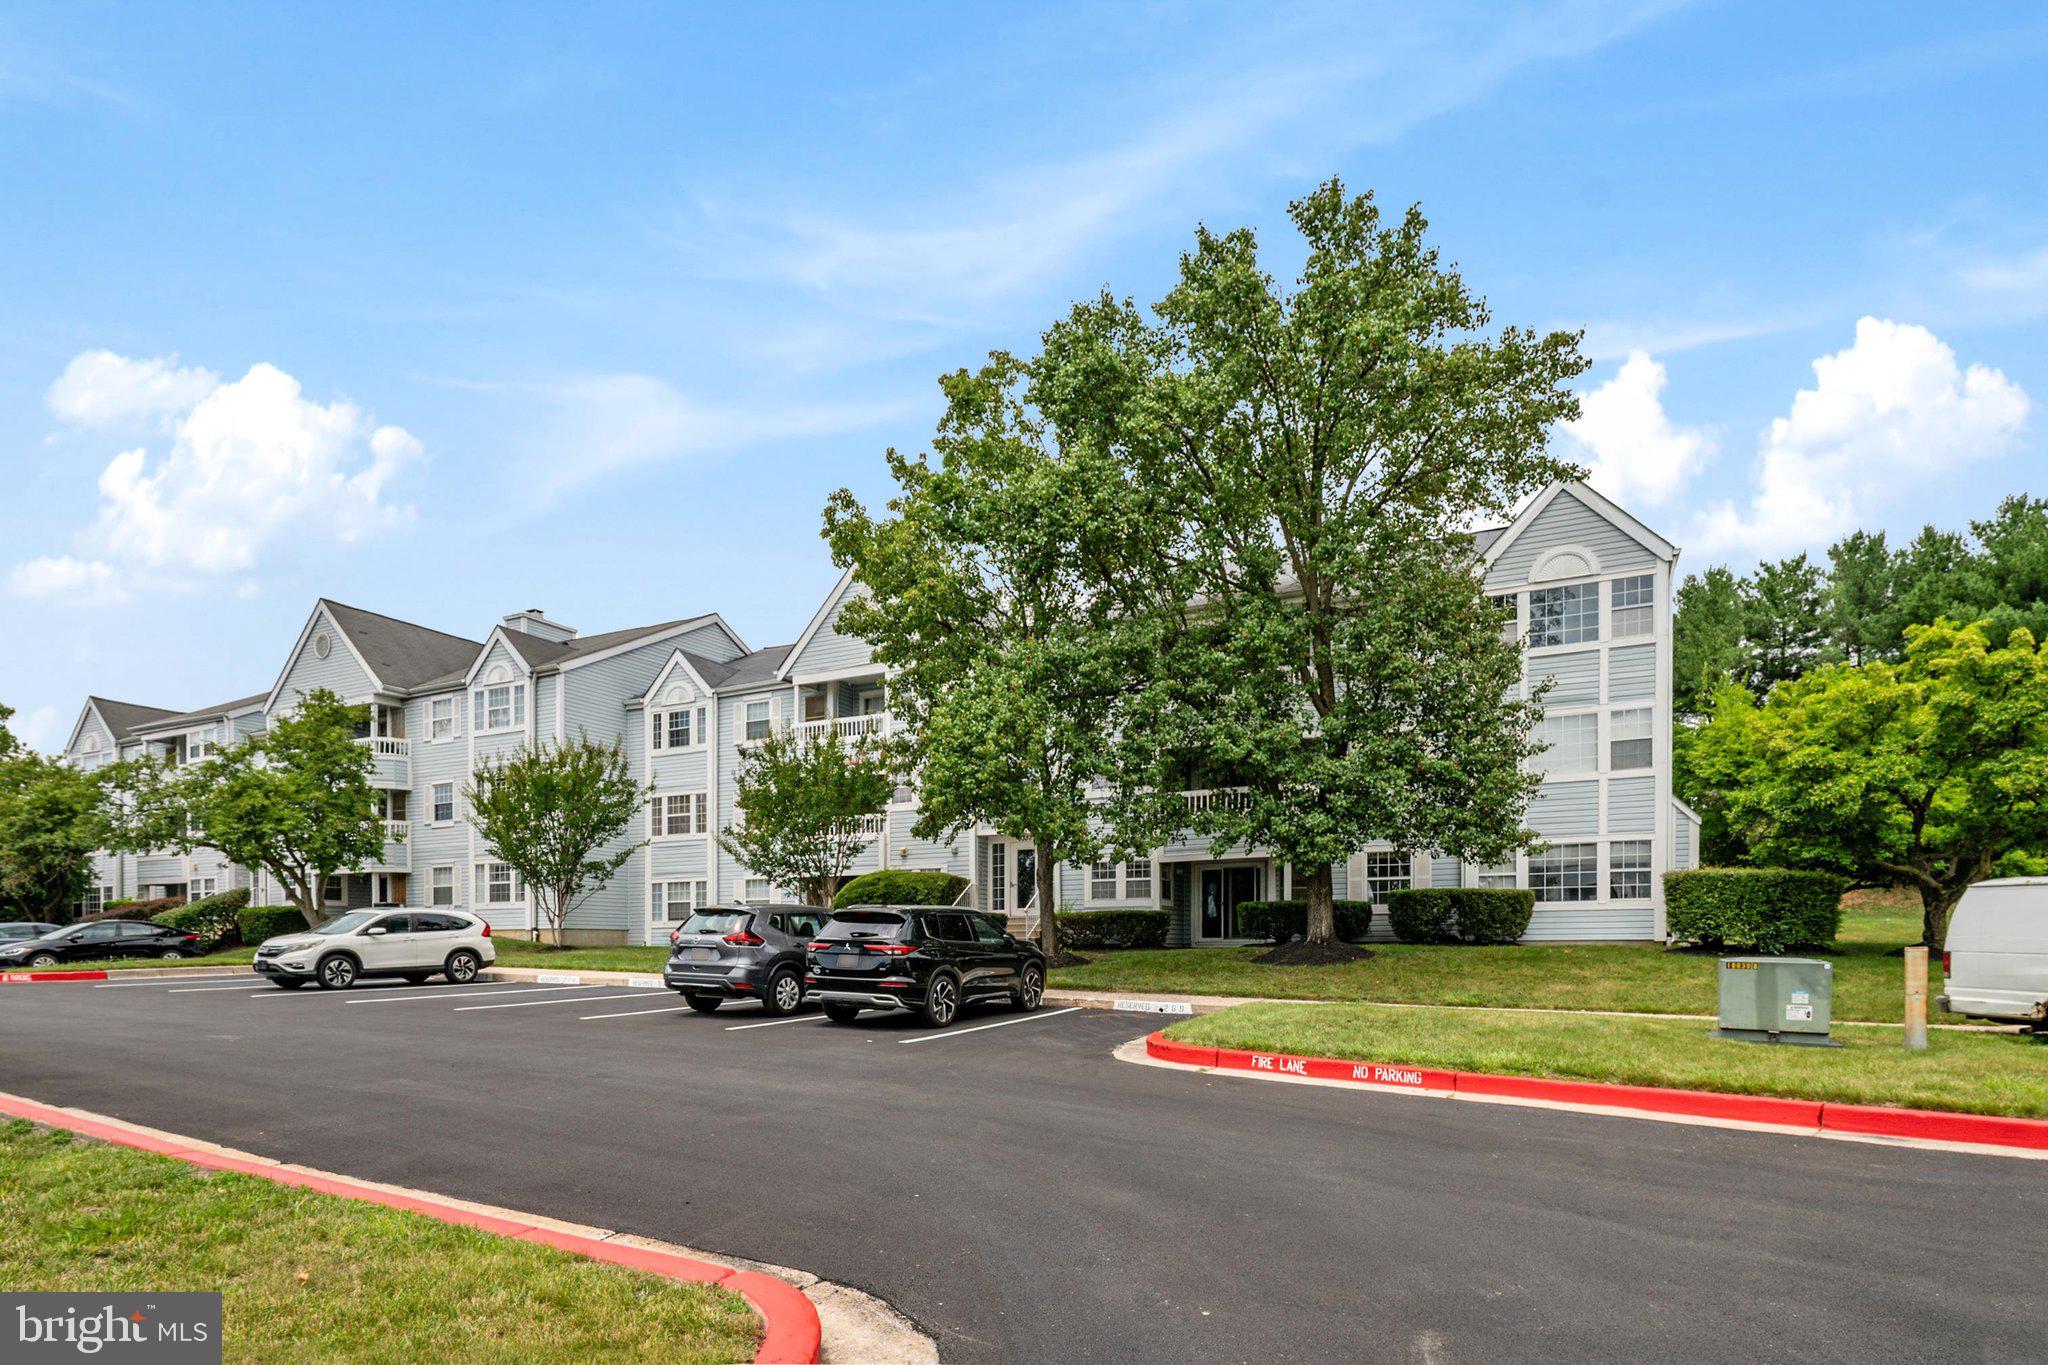
Discover this meticulously maintained and recently updated (microwave, dishwasher, and garbage disposal - 2025,  3-bedroom, 2-bathroom garden-style unit nestled within the well-maintained community of Montgomery Village.  This residence offers an exceptional lifestyle enhanced by being one of the few 3 bedroom units on the ground floor as well as backing to grass and the trees beyond.  

Step inside to find a thoughtfully designed interior that radiates warmth and elegance featuring fresh paint in several rooms and LVP flooring throughout.   The spacious living area is perfect for both relaxation and entertaining, with a sliding door overlooking the back patio (with grill) and yard.   The dining area seamlessly connects to the galley kitchen {with granite countertops and stainless steel appliances) which has been enlarged by relocating the laundry into the 3rd bedroom which also serves as the home office. The bathrooms are designed for tranquility, with newer tile surrounds .  The owners ensuite features an ample walk in closet as well as a split bathroom.  

Every detail has been considered, from the ceiling fans that provide a gentle breeze to the integrated sprinkler system ensuring peace of mind. The unit is in excellent condition, ready for you to move in and make it your own.

Montgomery village’s  meticulously landscaped surroundings create a serene environment, ideal for leisurely strolls or simply spending the day relaxing at the outdoor pool.
#MDHW2070358

ELLICOTT CITY

8337 MONTGOMERY RUN ROAD C

3 Beds

2 Baths

1,073 Sq.Ft.

$299,900

MLS#: MDHW2070358

OPEN SUNDAY AUG 9 @1-3PM   Fantastic location! Well maintained and move-in ready 2 bedrooms 2 full bath condo located on the ground floor in the highly sought after community of Dorsey Hall.   Brand new laminate floors throughout, wall of windows,  each bedroom with its own full bath and walk-in closet,  spacious living room and separate dinning room, full size washer and dryer in unit, condo fee covers water, lots of closet spaces for storage.  Windows replaced 2019, hot water heater 2018.  Fantastic starter home in an excellent school system. The complex is super convenient to shopping, banking, store, hair salon and restaurants. 5 minutes from Columbia Mall, Centennial Park, Rt. 29, and minutes from Downtown Elliott City.
#MDHW2072324

ELLICOTT CITY

4998 DORSEY HALL DRIVE A2

2 Beds

2 Baths

1,000 Sq.Ft.

$289,000

MLS#: MDHW2072324

Enjoy maintenance-free living in this inviting 2 bedroom, 2 bath condo in the sought-after Dorsey Hall community.  Step inside to soaring cathedral ceilings and an open, airy layout filled with natural light—creating a spacious, easy feel throughout the main living area.
The open-concept living and dining space is perfect for both relaxing and entertaining, with large windows and a door that leads to your own balcony—an ideal spot to enjoy your morning coffee or unwind at the end of the day. The well-equipped kitchen offers plenty of cabinet storage and space for a small table.
The primary suite features a vaulted ceiling, generous closet space, a door that leads out to the balcony too, and a private full bath. A second bedroom and full hall bath provide flexibility for guests, a home office, or additional living space. The monthly condo fee covers water, sewer, and exterior maintenance, offering truly low-maintenance living.
Dorsey Hall is Columbia's northern-most Village and offers fantastic community amenities such as neighborhood pool (membership can be purchased), tot lot/playground, walking/job paths, Community Center & shopping directly across the street.  Conveniently located near downtown Columbia, several restaurant options nearby, Centennial Park, and major commuter routes, this home offers the perfect blend of comfort, convenience, and value in the heart of Ellicott City.
Move right in and start enjoying everything this wonderful community has to offer!
#MDHW2072944

ELLICOTT CITY

4700 DORSEY HALL DRIVE 106

2 Beds

2 Baths

872 Sq.Ft.

$269,900

MLS#: MDHW2072944
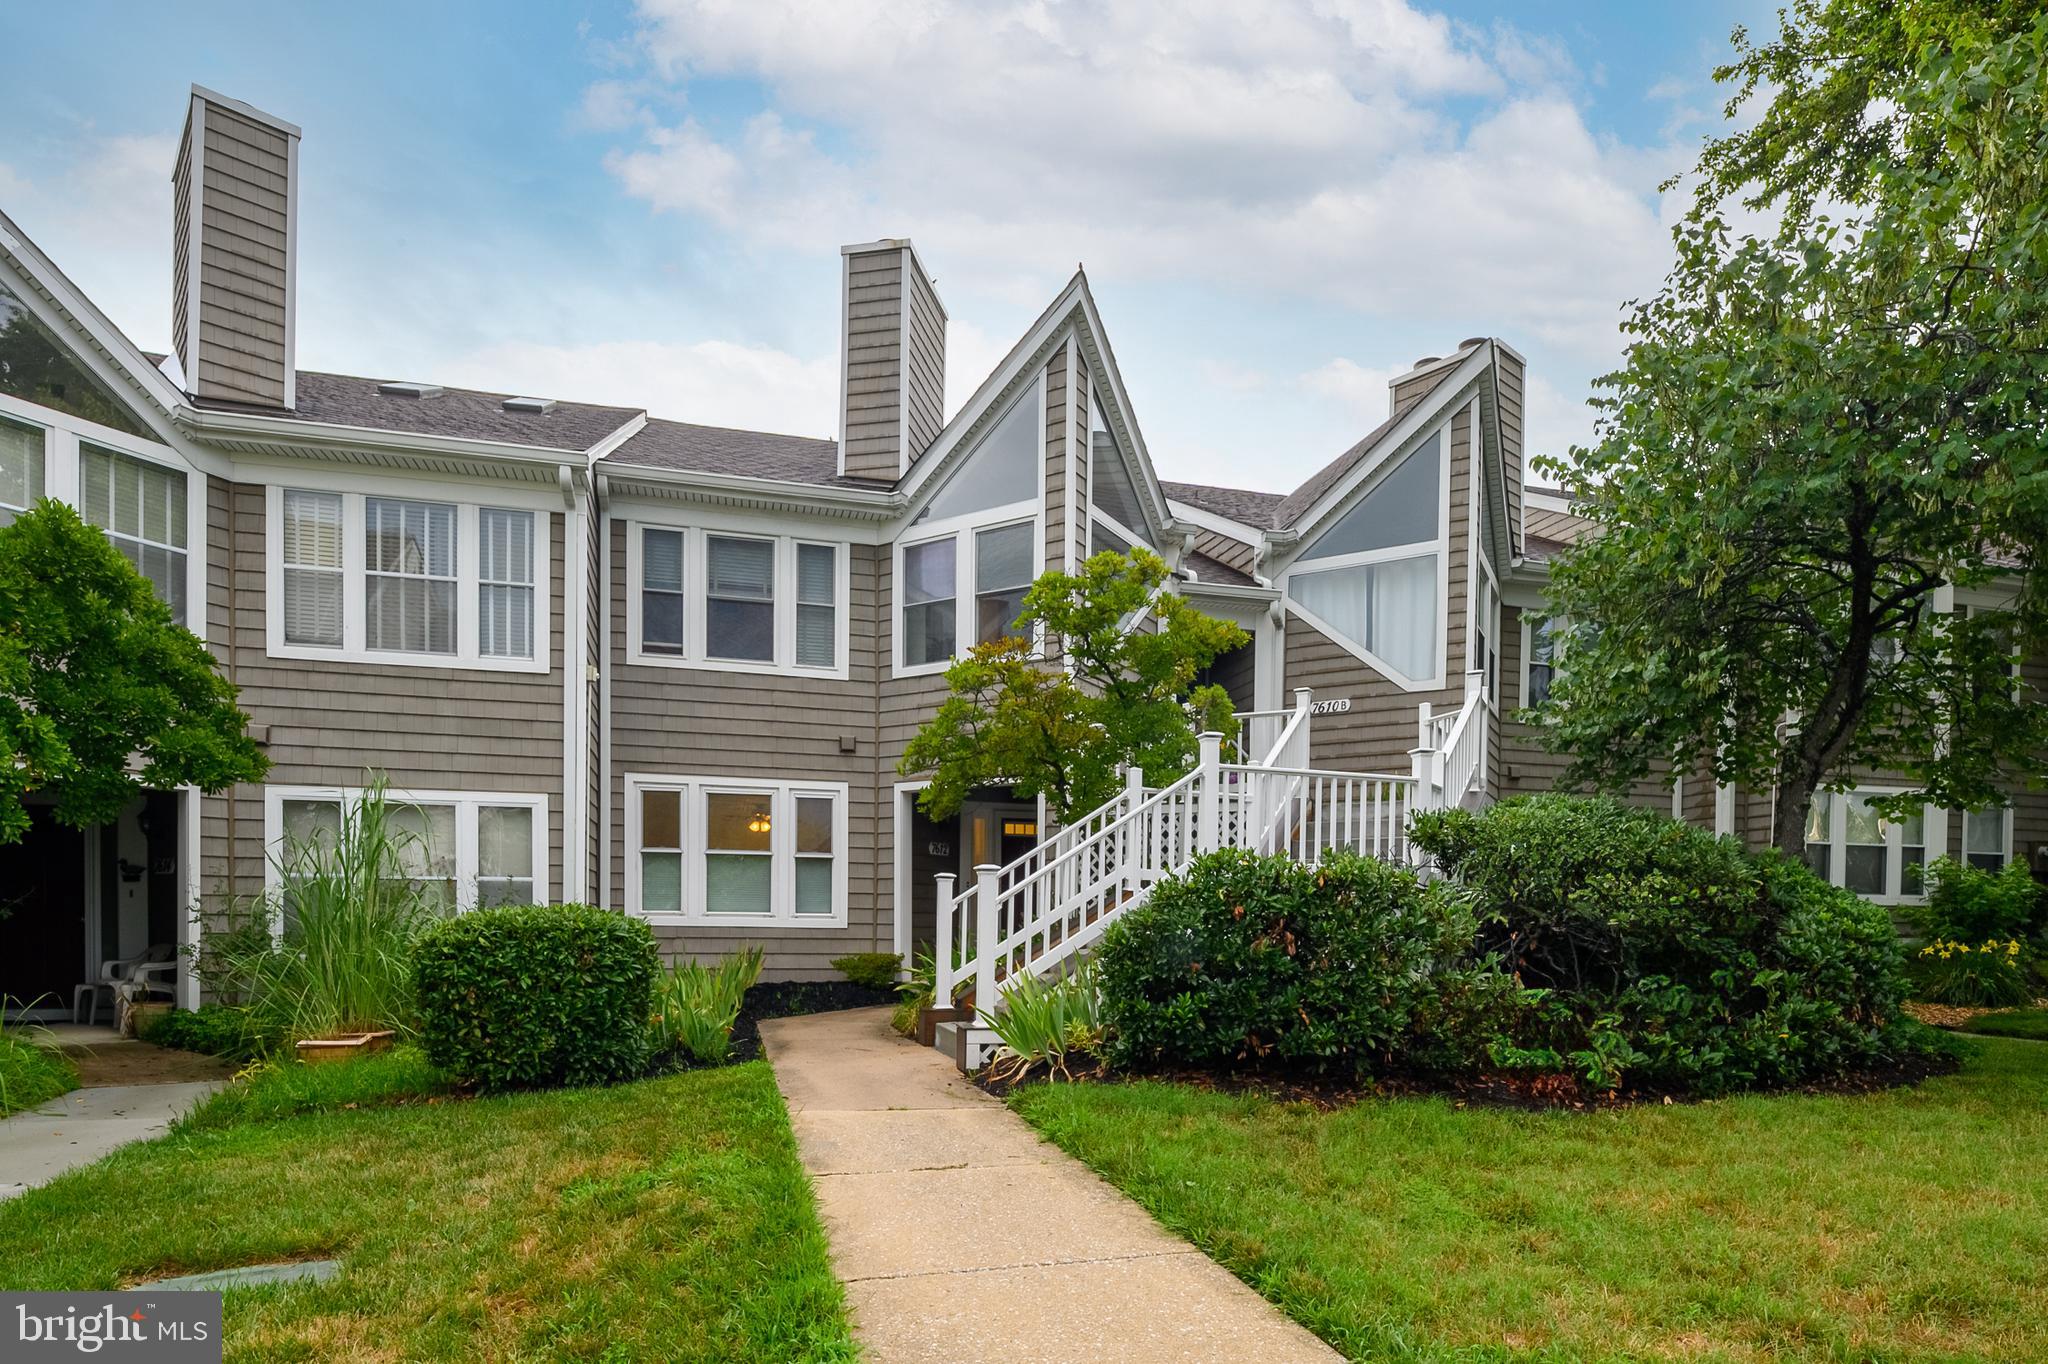
Experience the ease of one-level living in this beautifully updated condo located in the highly desirable Woodland Village community. Ideally situated within the neighborhood, this home offers abundant nearby parking for added convenience. Freshly painted in a neutral color palette and featuring brand-new luxury vinyl plank flooring and plush carpeting throughout, this move-in-ready home is sure to impress. The open-concept floor plan is filled with natural light, creating a bright and welcoming atmosphere. The spacious combination living / dining area showcases a contemporary two-sided fireplace—perfect for relaxing on chilly evenings. The adjacent kitchen features modern white cabinetry and countertops, contrasting black appliances, and durable luxury vinyl plank flooring, offering both style and functionality. Located down the hall for added privacy, the spacious primary suite overlooks the community's lush green space and includes an ensuite bath with an oversized soaking tub. A generously sized secondary bedroom and a recently renovated full bath provide comfortable accommodations for family or guests. A conveniently located laundry closet with a full-size washer and dryer, along with additional shelving, is just steps from both bedrooms. Woodland Village is a well-established Ellicott City community known for its expansive green spaces, mature landscaping, and beautifully maintained grounds in all seasons. The annual mandatory recreation fee ($325) includes access to the community pool during the summer, as well as year-round use of tennis courts, walking paths, and tot lots. Perfectly located with easy access to Routes 100, 95, and 29, this exceptional home combines comfort, convenience, and an outstanding community setting. Schedule your tour today and discover why this beautifully maintained home is the perfect place to call your own. Professional photos and floorplan will be posted when listing becomes active.
#MDHW2071138

ELLICOTT CITY

7612 STONY CREEK LANE 12 E L

2 Beds

2 Baths

954 Sq.Ft.

$299,900

MLS#: MDHW2071138

New on site today
Nestled in the charming Dorsey Search community, this exquisite 2-bedroom, 2-bathroom garden-style condominium offers a harmonious blend of comfort and elegance. Built in 1989, this residence exudes a timeless appeal with its traditional architectural style, enhanced by the durability of vinyl siding that ensures both beauty and low maintenance. Step inside to discover a thoughtfully designed living space that invites relaxation and connection. The open layout seamlessly integrates the living and dining areas, creating an ideal setting for entertaining or enjoying quiet evenings at home. Natural light pours in through generous windows, illuminating the warm tones of the interior and enhancing the inviting atmosphere. The well-appointed kitchen is a culinary enthusiast's dream, featuring modern appliances and ample counter space, perfect for preparing gourmet meals or casual snacks. With convenient in-unit laundry facilities, daily chores become a breeze, allowing you to spend more time enjoying the comforts of your new home. Retreat to the spacious primary suite, complete with an en-suite bathroom that offers a private oasis for unwinding after a long day. The second bedroom is equally inviting, providing versatility for guests, a home office, or a cozy reading nook. Both bathrooms are designed with functionality and style in mind, ensuring comfort for you and your visitors. Outside, the Dorsey Search community enhances your lifestyle with beautifully maintained common grounds and tot lots, perfect for leisurely strolls or enjoying the outdoors. The association takes care of common area maintenance and snow removal, allowing you to focus on what truly matters-living your best life. With one dedicated parking space and additional visitor parking available, convenience is at your fingertips. This residence is not just a home; it's a gateway to a vibrant community where neighbors become friends and every day feels like a retreat. Experience the luxury of low-maintenance living in a community that prioritizes comfort and connection. This is more than just a property; it's a place where memories are made and cherished. Don't miss the opportunity to call this stunning apartment your new home.
#MDHW2073528

ELLICOTT CITY

4920 DORSEY HALL DRIVE 6

2 Beds

2 Baths

1,210 Sq.Ft.

$325,000

MLS#: MDHW2073528
Welcome to convenient living in desirable Dorsey Hall! Sliding doors lead to a private patio overlooking  a serene wooded area - perfect for morning coffee or unwinding outdoors. Enjoy a three-sided fireplace from the living room, dining room or kitchen. Newly installed HVAC system (May 2026), This home offers ground-level living, a functional layout for today's lifestyle, a full-sized washer and dryer and SO MUCH MORE! Just one mile from Centennial Lake, enjoy access to scenic walking paths, boating, tennis courts, playgrounds, picnic pavilions, basketball courts, and a nature preserve.  The condo fee provides peace of mind by
covering all exterior maintenance, lawn care, and snow removal, making this an excellent option for
homeowners and investors alike. Turn-key, well-located, and packed with amenities—this is an outstanding
opportunity in one of Ellicott City’s most desirable communities. Property sold as-is, seller will make no repairs. Priced competitively for today’s market. Act quickly—this one won’t last!
#MDHW2069314

ELLICOTT CITY

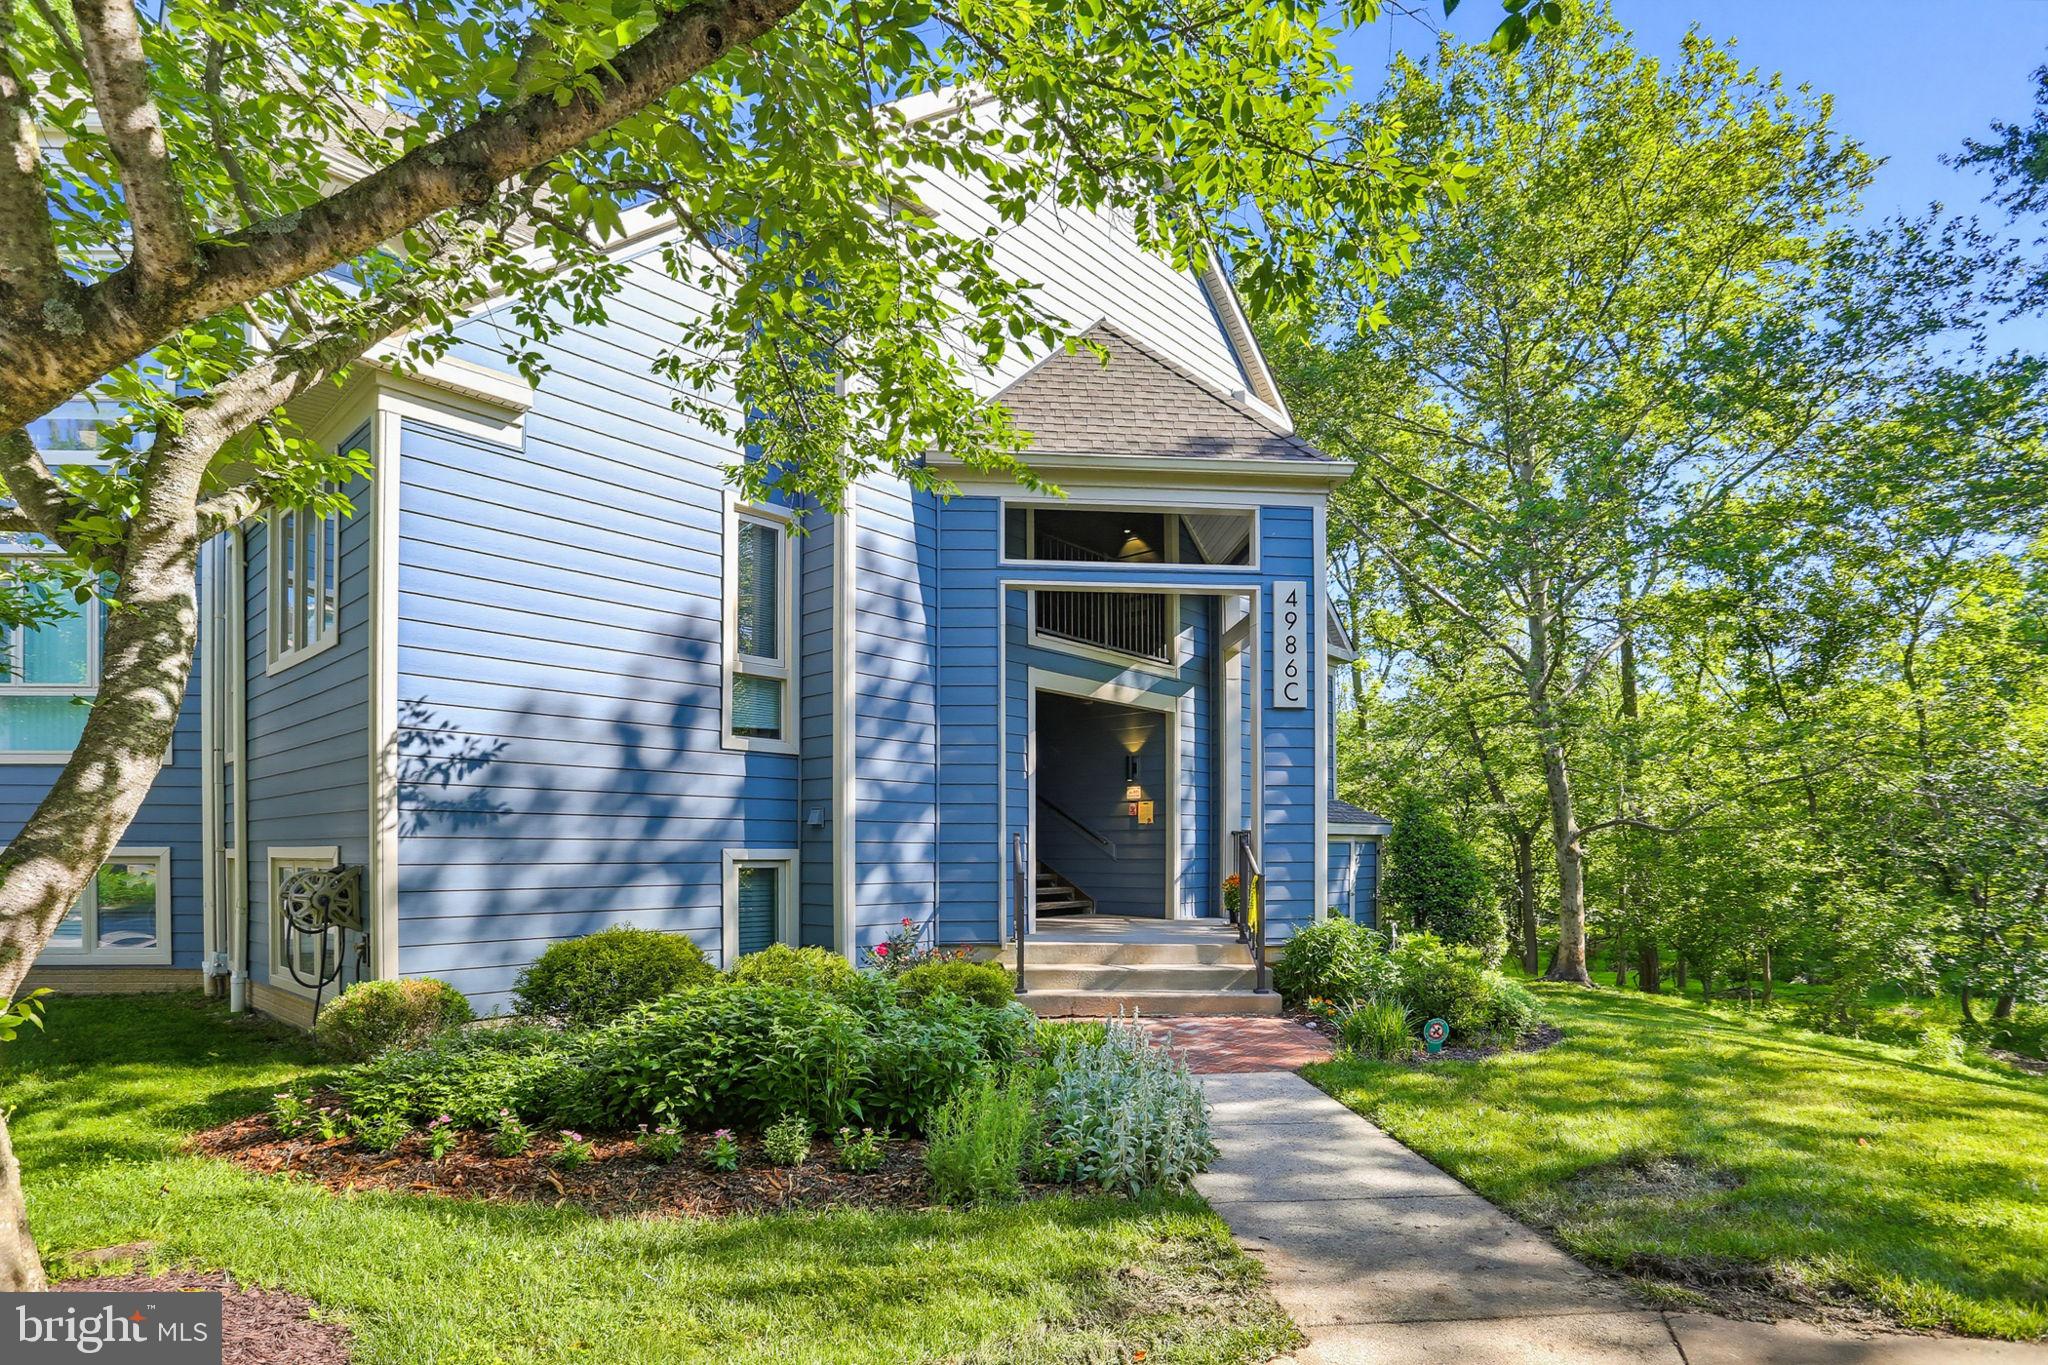
4986 DORSEY HALL DRIVE C-2

2 Beds

2 Baths

980 Sq.Ft.

$270,000

MLS#: MDHW2069314

Price adjustment on the largest 2-bedroom, 2-bath on Montgomery Run Road, and it's the Penthouse!
Desirable penthouse-level condo featuring 2 bedrooms and 2 full baths. This well-maintained home offers an open, inviting layout with a separate dining area, hardwood flooring in the main living spaces, and a cozy fireplace in the bright living room. Step onto the private balcony overlooking a gently sloping lawn and mature trees, providing peaceful views and added privacy. The spacious primary suite includes a private bath, while the second bedroom and full hall bath offer flexibility for guests or a home office. Includes an assigned parking space. Broken-seal windows will be repaired, replaced, or credited, and the kitchen cabinet hinge will be repaired. The seller is Cartus Financial Corporation
#MDHW2072552

ELLICOTT CITY

8371 MONTGOMERY RUN ROAD K

2 Beds

2 Baths

962 Sq.Ft.

$269,000

MLS#: MDHW2072552
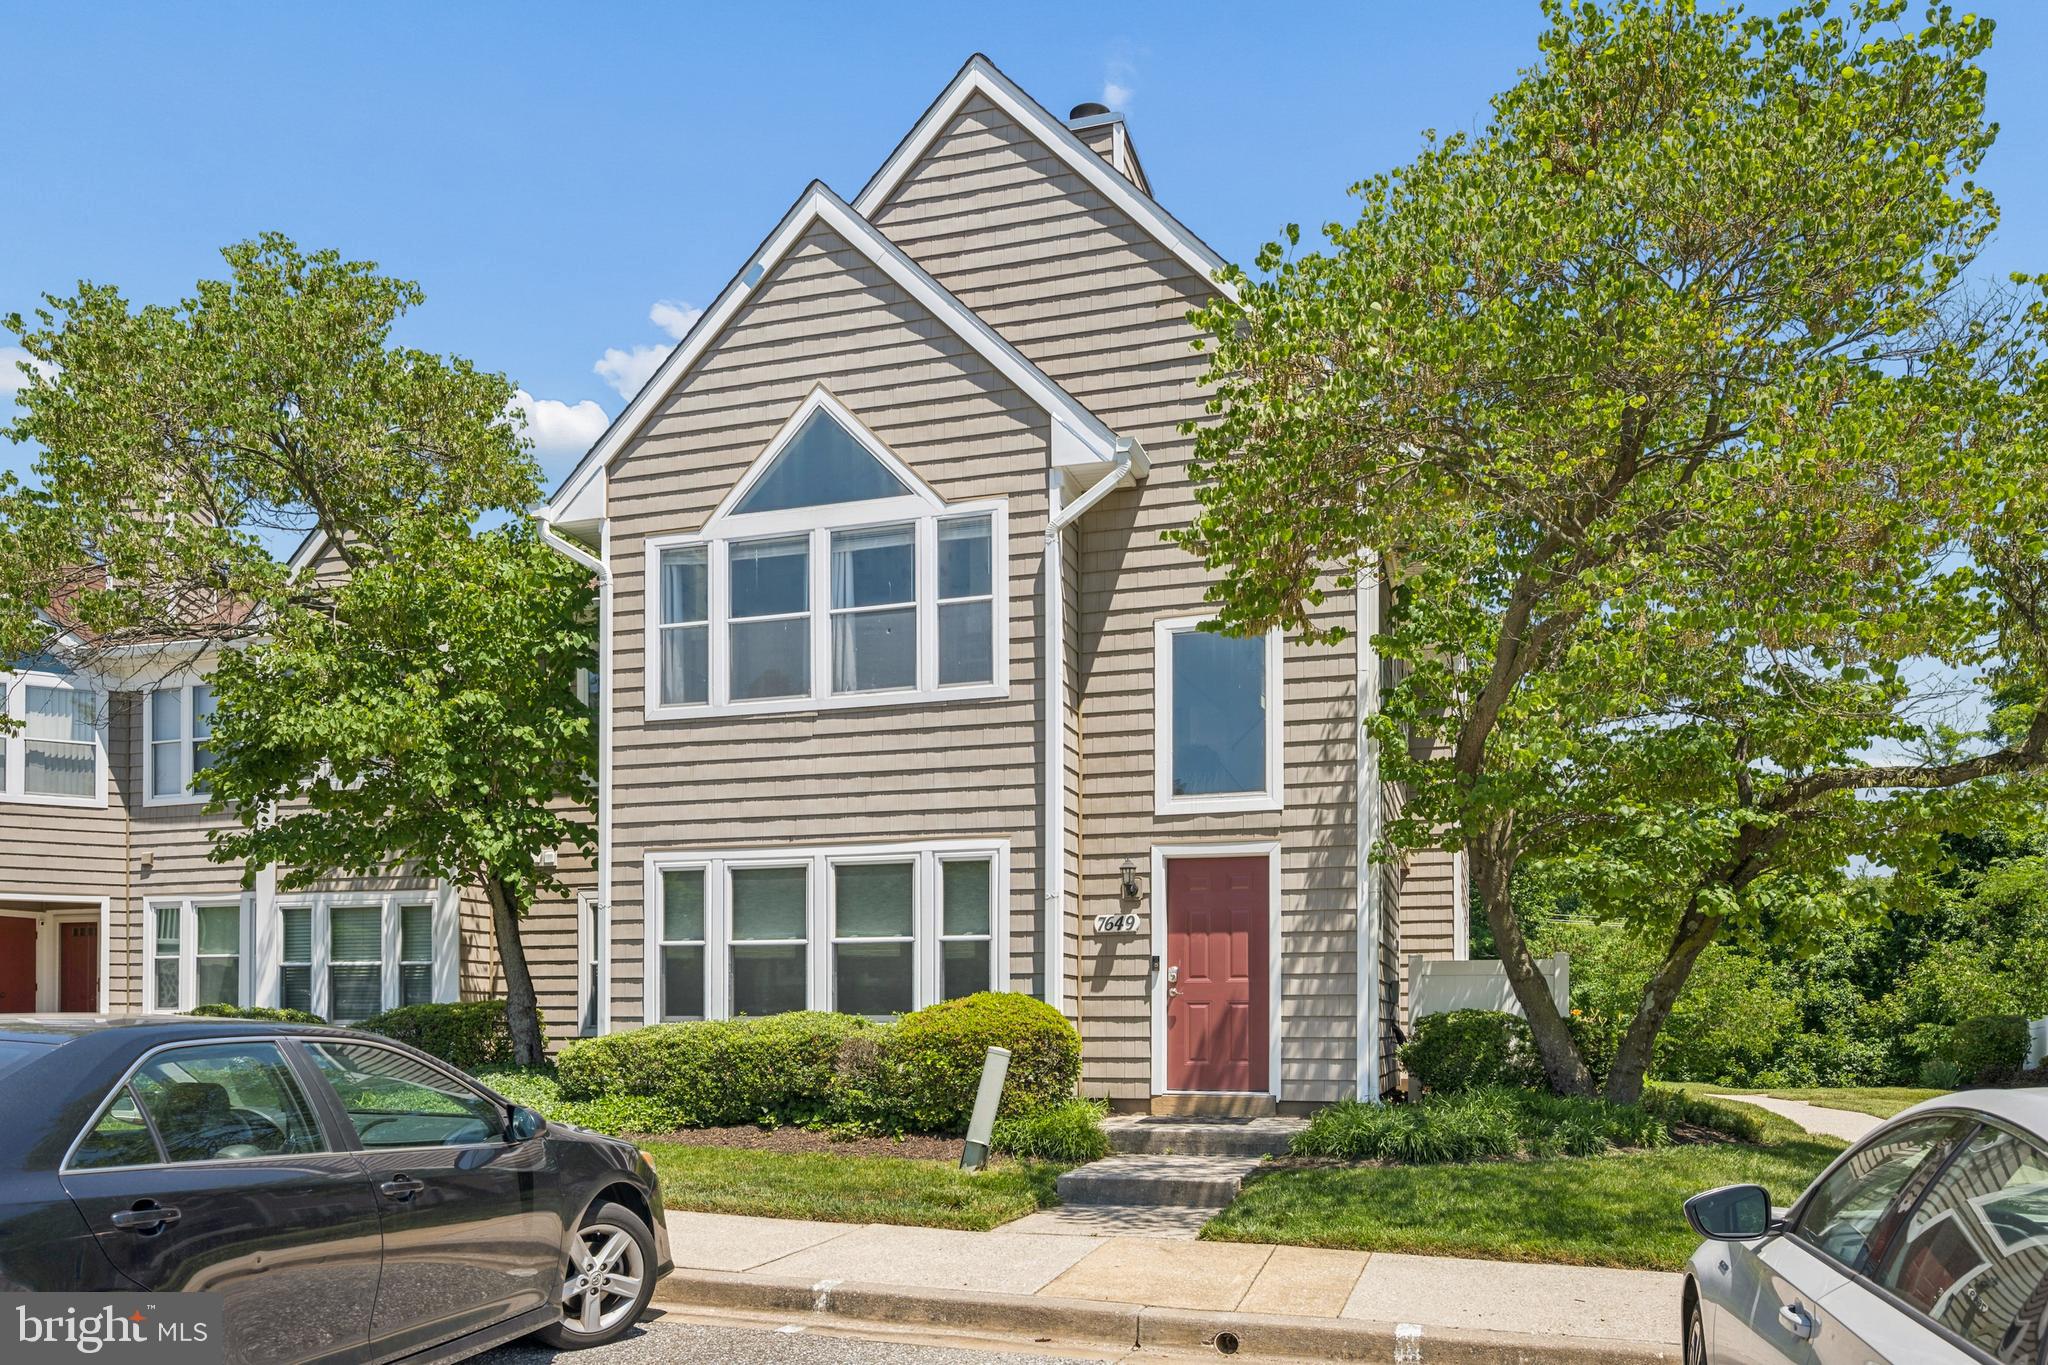
Welcome to 7649 Stony Creek Lane, a beautifully updated condominium in the sought-after Woodland Village community of Ellicott City. Offering 2 bedrooms, 2 full bathrooms, and 1,105 square feet of living space, this spacious home is one of the largest floor plans available in the community.

Inside, you'll find an open and inviting layout featuring luxury vinyl plank flooring throughout the main living areas and updated bathrooms with modern finishes. The bright, open floor plan creates a seamless flow between the living, dining, and kitchen spaces, making it ideal for both everyday living and entertaining.

A standout feature of this home is the versatile loft, providing the perfect space for a home office, reading nook, workout area, or guest accommodations. The generously sized bedrooms offer comfort and privacy, while the updated bathrooms add style and convenience.

Residents of Woodland Village enjoy access to community amenities, including a swimming pool, tennis courts along with a convenient location close to shopping, dining, parks, commuter routes, and all that Ellicott City has to offer.

Don't miss this opportunity to own a move-in-ready home in one of Howard County's most desirable locations!
#MDHW2069780

ELLICOTT CITY

7649 STONY CREEK LANE

2 Beds

2 Baths

1,105 Sq.Ft.

$349,900

MLS#: MDHW2069780

 - property

Send a message

Message successfully sent.

Your message

What is 3 + 4 ?

Reason for contacting?

I agree to receive email communication and understand I can unsubscribe at any time.

I agree to be contacted by Charis Realty Group - Christine Issler, Broker via call, email, and text for real estate services. To opt out, you can reply 'stop' at any time or reply 'help' for assistance. You can also click the unsubscribe link in the emails. Message and data rates may apply. Message frequency may vary. Privacy Policy

Sign Out

Virtual Assistant

Would you like to take the next step with this property? We can help you schedule a showing or virtual tour, or send you more details.

Yes, I would like more information.

Thank You for Your Reply, One of Our Agents will contact you as soon as possible

No, maybe later.

Thank you, you can always contact me via email, phone number or through the contact form.

Realhub AI

Lucy - Your AI-Powered Realtor

Update Your Temporary Password

Personalize your search

Enter your email and we'll notify you immediately when new listings match what you're looking for.

or enter email address

Already have an account ? Login here

Continue your home search

I agree to receive communications and understand I can unsubscribe at any time.

I agree to be contacted by Charis Realty Group - Christine Issler, Broker via call, email, and text for real estate services. To opt out, you can reply 'stop' at any time or reply 'help' for assistance. You can also click the unsubscribe link in the emails. Message and data rates may apply. Message frequency may vary. Privacy Policy

Already have an account ? Login here

We use cookies

We use cookies primarily for analytics to enhance your experience. By accepting, you agree to our use of these cookies. You can manage your preferences or learn more about our cookies policy.