


Property
Beds
4
Full Baths
2
1/2 Baths
2
Year Built
1986
Sq.Footage
2,493
Some homes simply feel right the moment you arrive—and this is one of them. Tucked away on a cul-de-sac and framed by mature trees, this beautifully maintained single-family home welcomes you with classic curb appeal, a charming covered front porch, and the space and comfort you've been looking for. Step inside and you'll immediately appreciate the bright, refreshed interior, with new paint and flooring throughout creating a clean, move-in-ready backdrop. The main level offers an easy, comfortable flow with generous living and dining spaces filled with natural light—perfect for everything from quiet mornings at home to holidays and gatherings with friends. At the heart of the home is the spacious kitchen, offering an abundance of cabinetry and counter space, a large peninsula, and plenty of room to gather. Even better, it opens directly to an inviting family room where a vaulted ceiling, skylights and classic brick wood-burning fireplace create one of the home's most memorable spaces. Picture cool fall evenings by the fire, Sunday mornings with sunlight streaming in, or simply having everyone together while dinner is being prepared. Upstairs, four bedrooms and two full baths provide plenty of private space, while a convenient powder room serves the main level. The finished lower level adds even more flexibility—ready to become a recreation room, home office, workout space, hobby area, or whatever fits your lifestyle. And the living space doesn't stop at the back door. Step outside to the stamped concrete patio, an inviting spot for grilling, dining outdoors, entertaining friends, or simply unwinding at the end of the day. A two-car garage provides the everyday convenience and storage space that's always appreciated. Add in the community pool and a desirable Springfield location, and you have a home that brings together the things buyers are searching for: space to spread out, comfortable places to gather, outdoor living, neighborhood amenities, and a fresh interior that's ready to enjoy. Four bedrooms. 2.5 baths. Two-car garage. Finished lower level. Cul-de-sac setting. And a home that feels welcoming from the moment you pull up. Come see this home today. You'll be glad you did.
Features & Amenities
Interior
-
Other Interior Features
Ceiling Fan(s), Recessed Lighting, Walk-In Closet(s), Other, Cathedral Ceiling(s), Built-in Features
-
Total Bedrooms
4
-
Bathrooms
2
-
1/2 Bathrooms
2
-
Above Grade Finished Area
2036.0
-
Basement YN
YES
-
Cooling YN
YES
-
Cooling
Central Air, Ceiling Fan(s), Electric
-
Fireplace YN
YES
-
Heating YN
YES
-
Heating
Electric, Forced Air
-
Pet friendly
Yes
Exterior
-
Garage
Yes
-
Garage spaces
2
-
Construction Materials
Vinyl Siding
-
Parking
Asphalt, Garage, Driveway, Attached
-
Pool
No
-
Waterfront YN
NO
Area & Lot
-
Lot Size(acres)
0.2
-
Lot Size(square feet)
8,569
-
Property Type
Residential
-
Property Sub Type
Single Family Residence
-
Architectural Style
Colonial
Price
-
Sales Price
$799,997
-
Tax Amount
$9,857
-
Financing Options
Cash, Conventional, VA
-
Sq. Footage
2,493
-
Price/SqFt
$320
HOA
-
Association
YES
-
Association Fee Frequency
Monthly
-
Association Fee Includes
N/A
Property Resources
-
Horse Property
NO
School District
-
Elementary School
SANGSTER
-
Middle School
LAKE BRADDOCK SECONDARY SCHOOL
-
High School
LAKE BRADDOCK
Property Features
-
Stories
3
-
New Construction
NO
-
Accessibility Features
Therapeutic Whirlpool
-
Foundation Details
Concrete Perimeter
-
Senior Community YN
NO
-
Sewer
Public Sewer
-
Tax Lot
30
-
Water Source
Public
Schedule a Showing
Showing scheduled successfully.
Mortgage calculator
Estimate your monthly mortgage payment, including the principal and interest, property taxes, and HOA. Adjust the values to generate a more accurate rate.
Your payment
Principal and Interest:
$
Property taxes:
$
HOA fees:
$
Total loan payment:
$
Total interest amount:
$
Location
County
FAIRFAX
Elementary School
SANGSTER
Middle School
LAKE BRADDOCK SECONDARY SCHOOL
High School
LAKE BRADDOCK
Listing Courtesy of Matthew N Cockerham, RE/MAX Realty Group
RealHub Information is provided exclusively for consumers' personal, non-commercial use, and it may not be used for any purpose other than to identify prospective properties consumers may be interested in purchasing. All information deemed reliable but not guaranteed and should be independently verified. All properties are subject to prior sale, change or withdrawal. RealHub website owner shall not be responsible for any typographical errors, misinformation, misprints and shall be held totally harmless.

Salesperson, Realtor
Randy Perrell
Call Randy today to schedule a private showing.

* Listings on this website come from the FMLS IDX Compilation and may be held by brokerage firms other than the owner of this website. The listing brokerage is identified in any listing details. Information is deemed reliable but is not guaranteed. If you believe any FMLS listing contains material that infringes your copyrighted work please click here to review our DMCA policy and learn how to submit a takedown request.© 2024 FMLS.
Related Properties

SPRINGFIELD
5520 SOUTHAMPTON DRIVE
4 Beds
3 Baths
1,800 Sq.Ft.
$925,000
MLS#: VAFX2333530

SPRINGFIELD
7871 GODOLPHIN DRIVE
4 Beds
2 Baths
3,880 Sq.Ft.
$810,000
MLS#: VAFX2316566

SPRINGFIELD
5907 CAMBERLY AVENUE
4 Beds
2 Baths
1,566 Sq.Ft.
$699,900
MLS#: VAFX2323774

SPRINGFIELD
257 HEMLOCK LANE
5 Beds
3 Baths
2,450 Sq.Ft.
$830,000
MLS#: PADE2122986

SPRINGFIELD
8447 THAMES STREET
4 Beds
2 Baths
2,090 Sq.Ft.
$749,000
MLS#: VAFX2332440

SPRINGFIELD
7916 DELOZIER COURT
4 Beds
3 Baths
2,607 Sq.Ft.
$859,995
MLS#: VAFX2336128
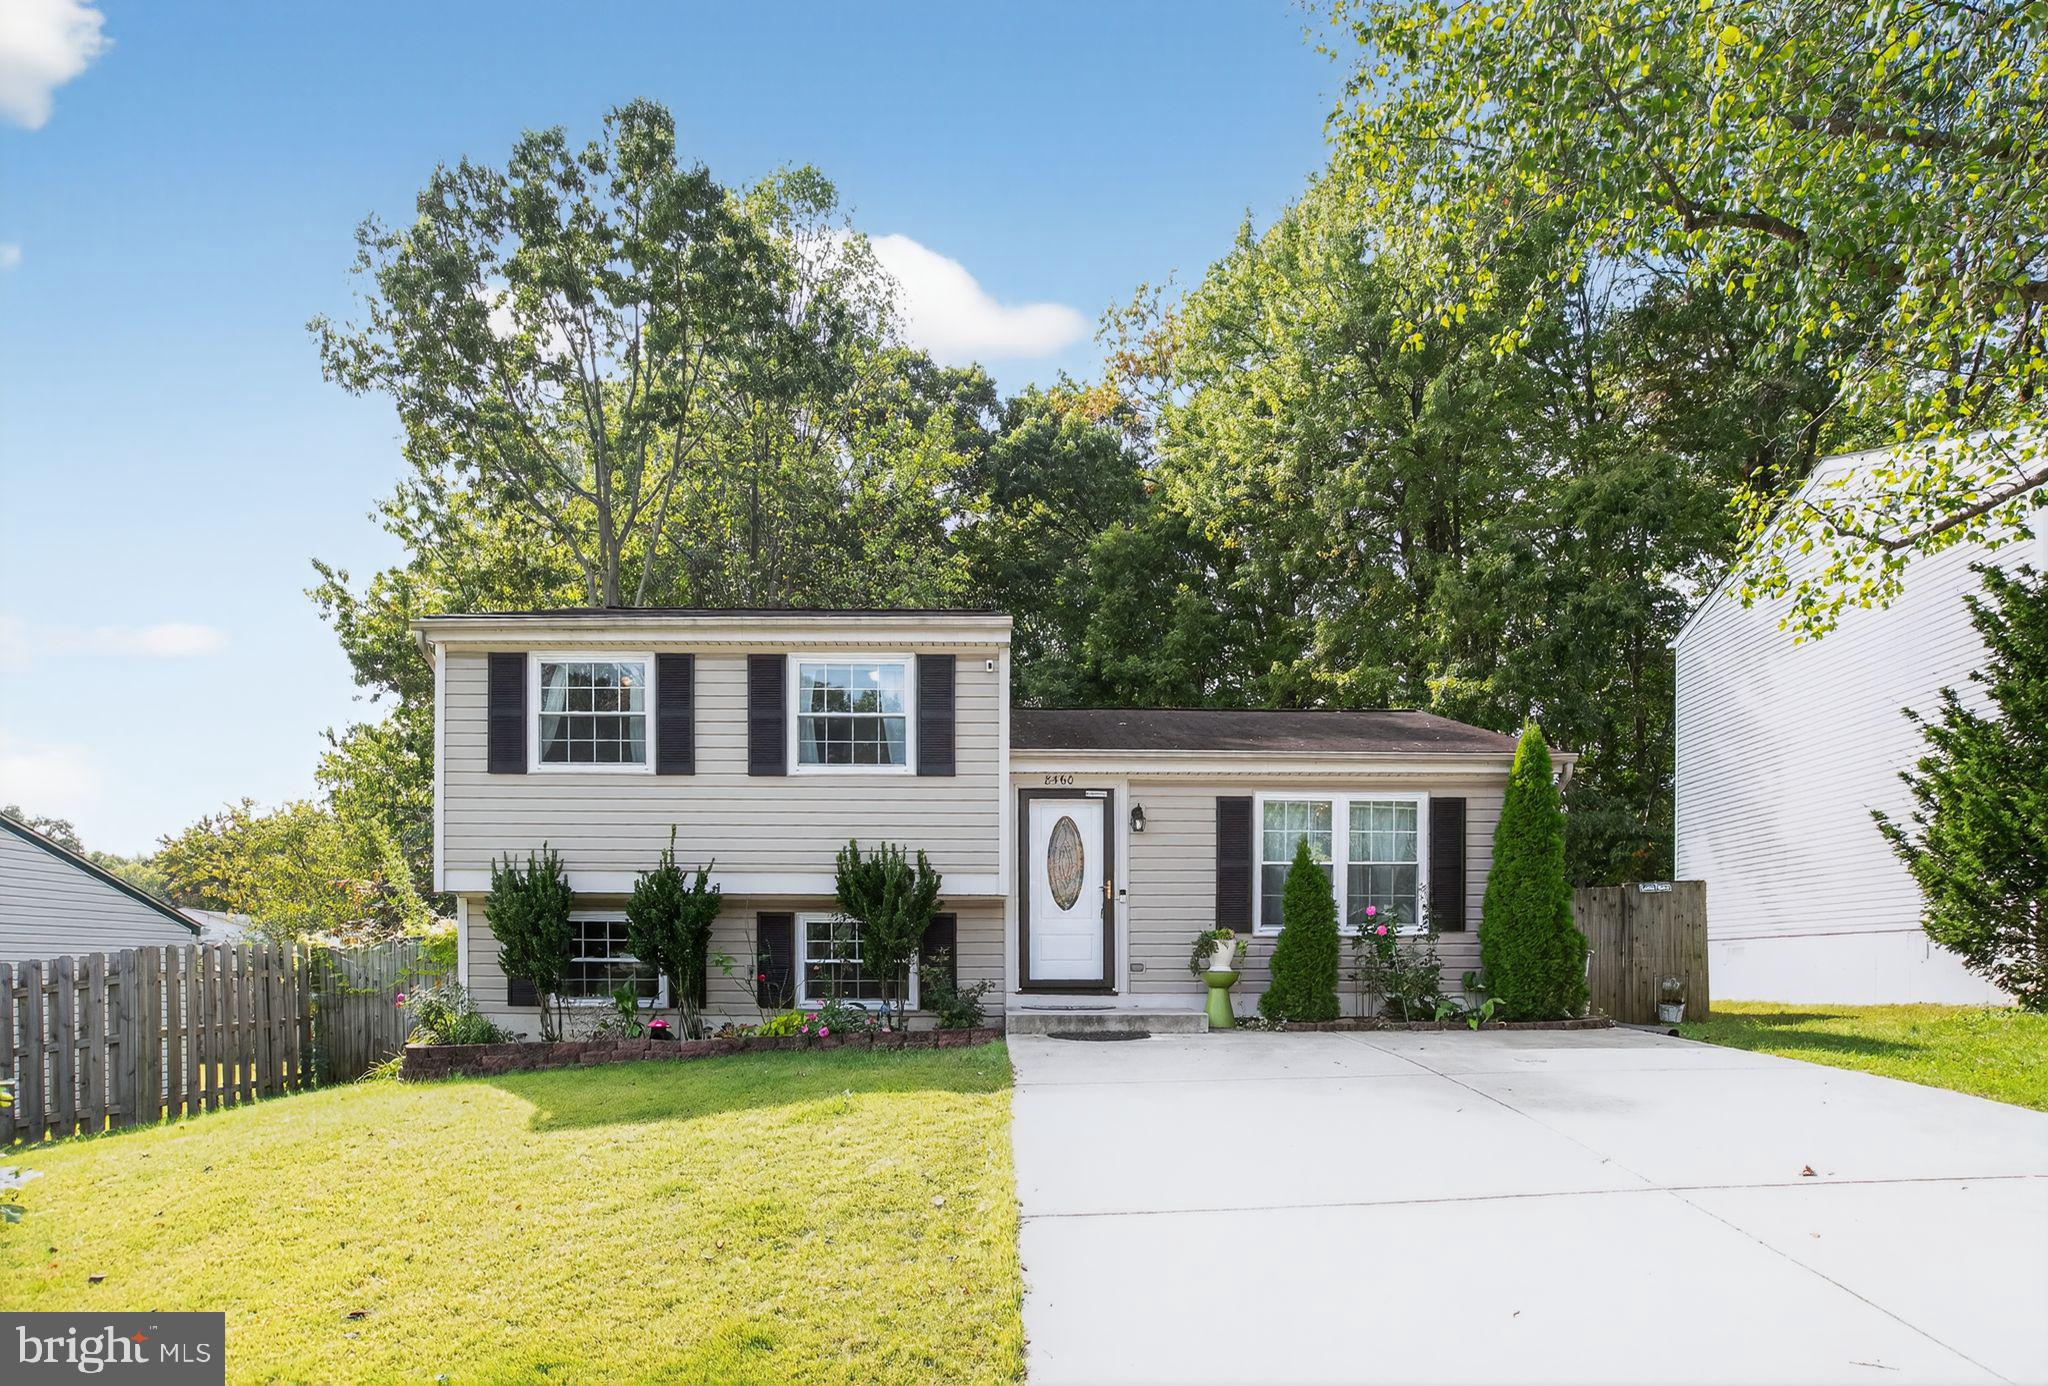
SPRINGFIELD
8460 RIPPLED CREEK COURT
3 Beds
2 Baths
1,080 Sq.Ft.
$650,000
MLS#: VAFX2328186

SPRINGFIELD
6003 QUEENSTON STREET
3 Beds
2 Baths
2,697 Sq.Ft.
$700,000
MLS#: VAFX2330694

SPRINGFIELD
7685 GREEN GARLAND DRIVE
3 Beds
2 Baths
1,744 Sq.Ft.
$830,000
MLS#: VAFX2336116
.png)