
Craftsman
TBB SHENANDOAH VIEW PARKWAY ORCHID
BRUNSWICK, MD 21716
MLS#: MDFR2074786
$530,970
Property
Beds
3
Full Baths
2
1/2 Baths
1
Year Built
2027
Sq.Footage
2,148
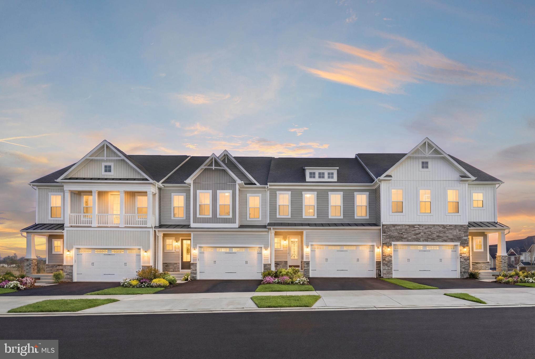
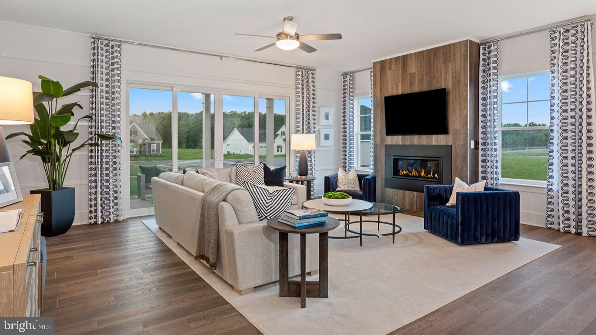
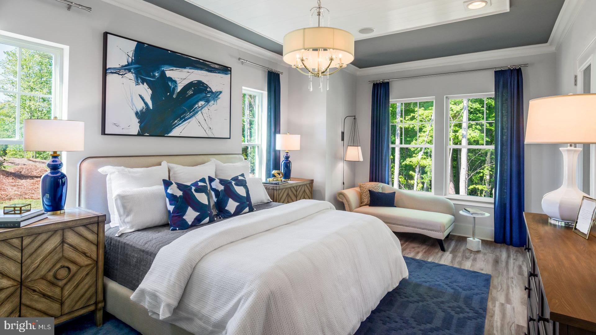
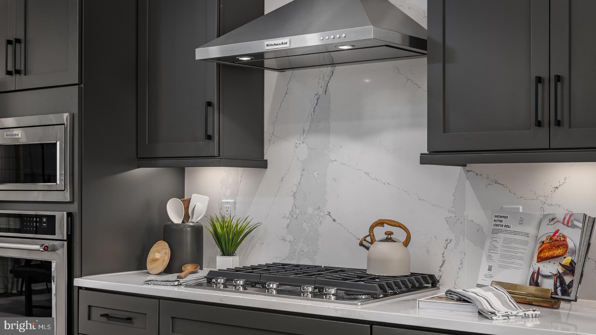
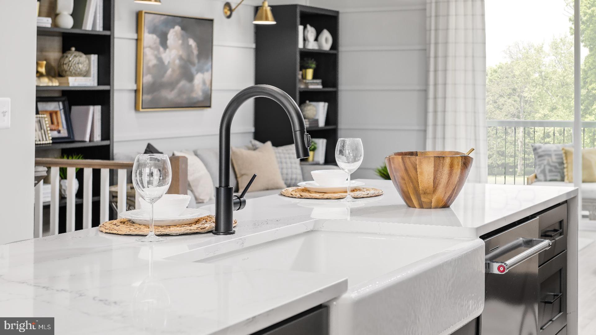
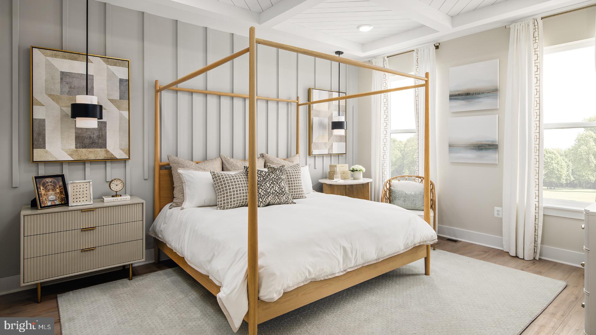
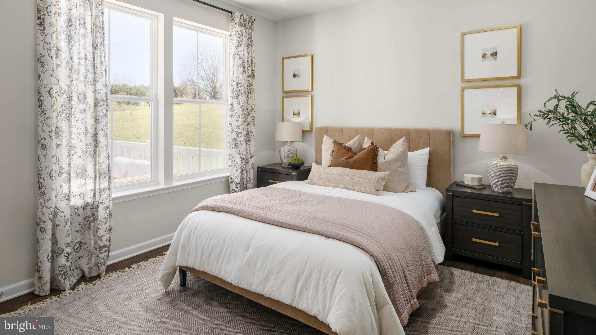
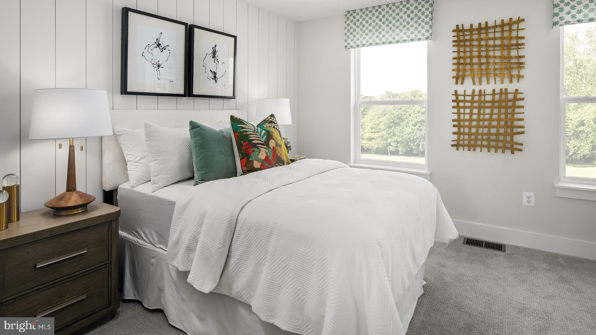
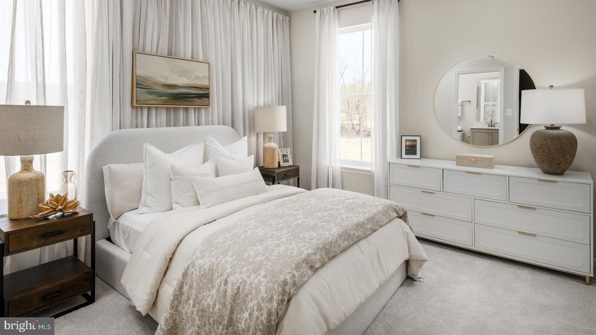
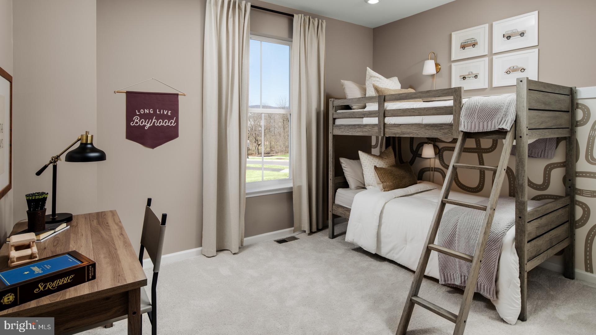
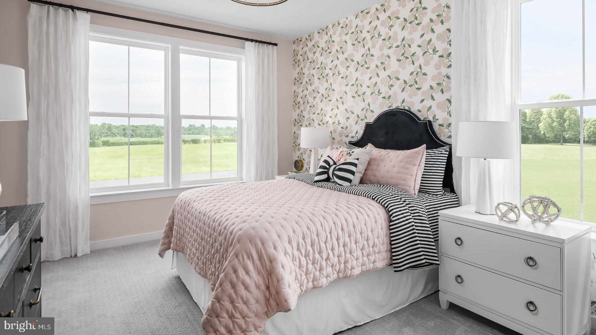
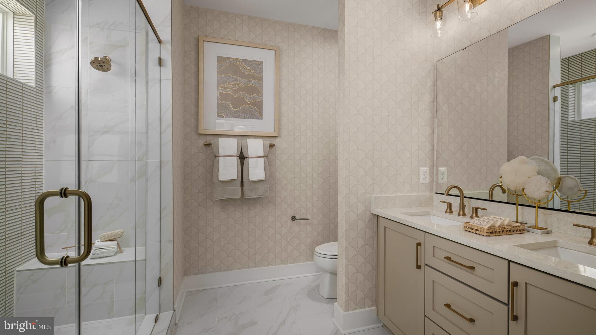
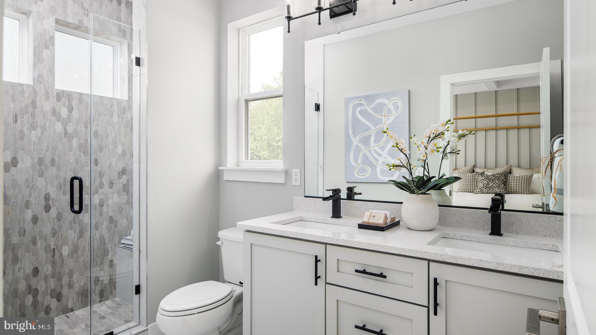
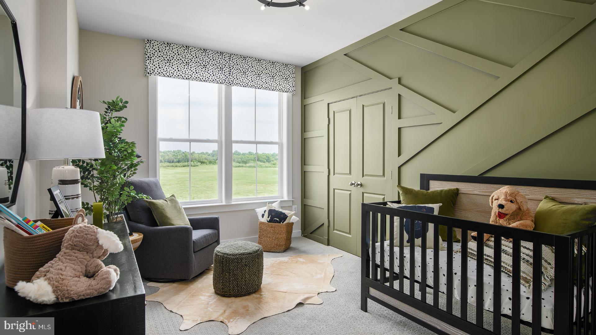
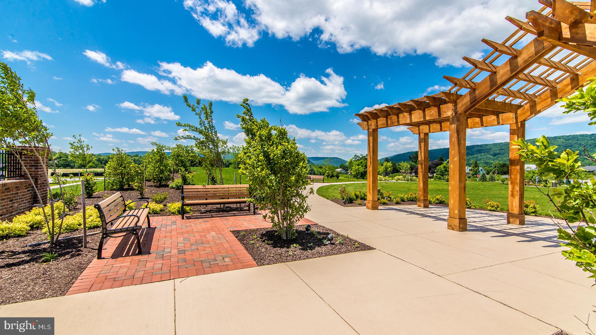
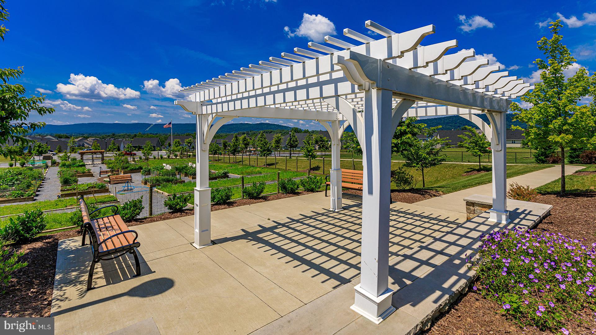
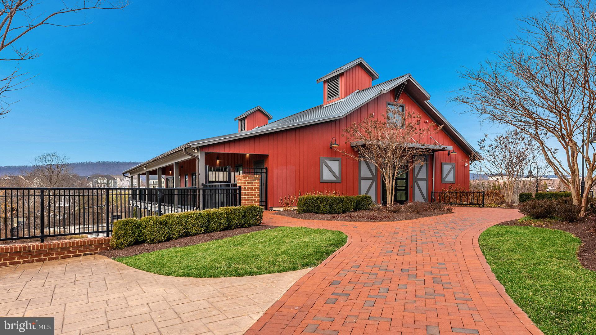
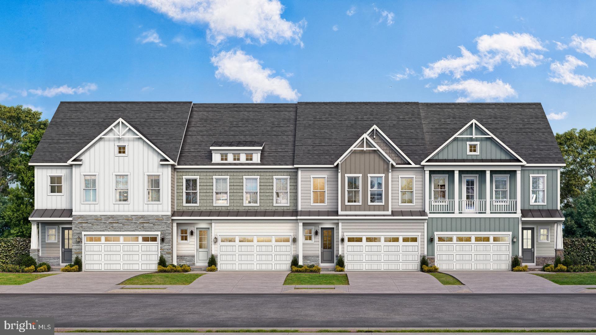
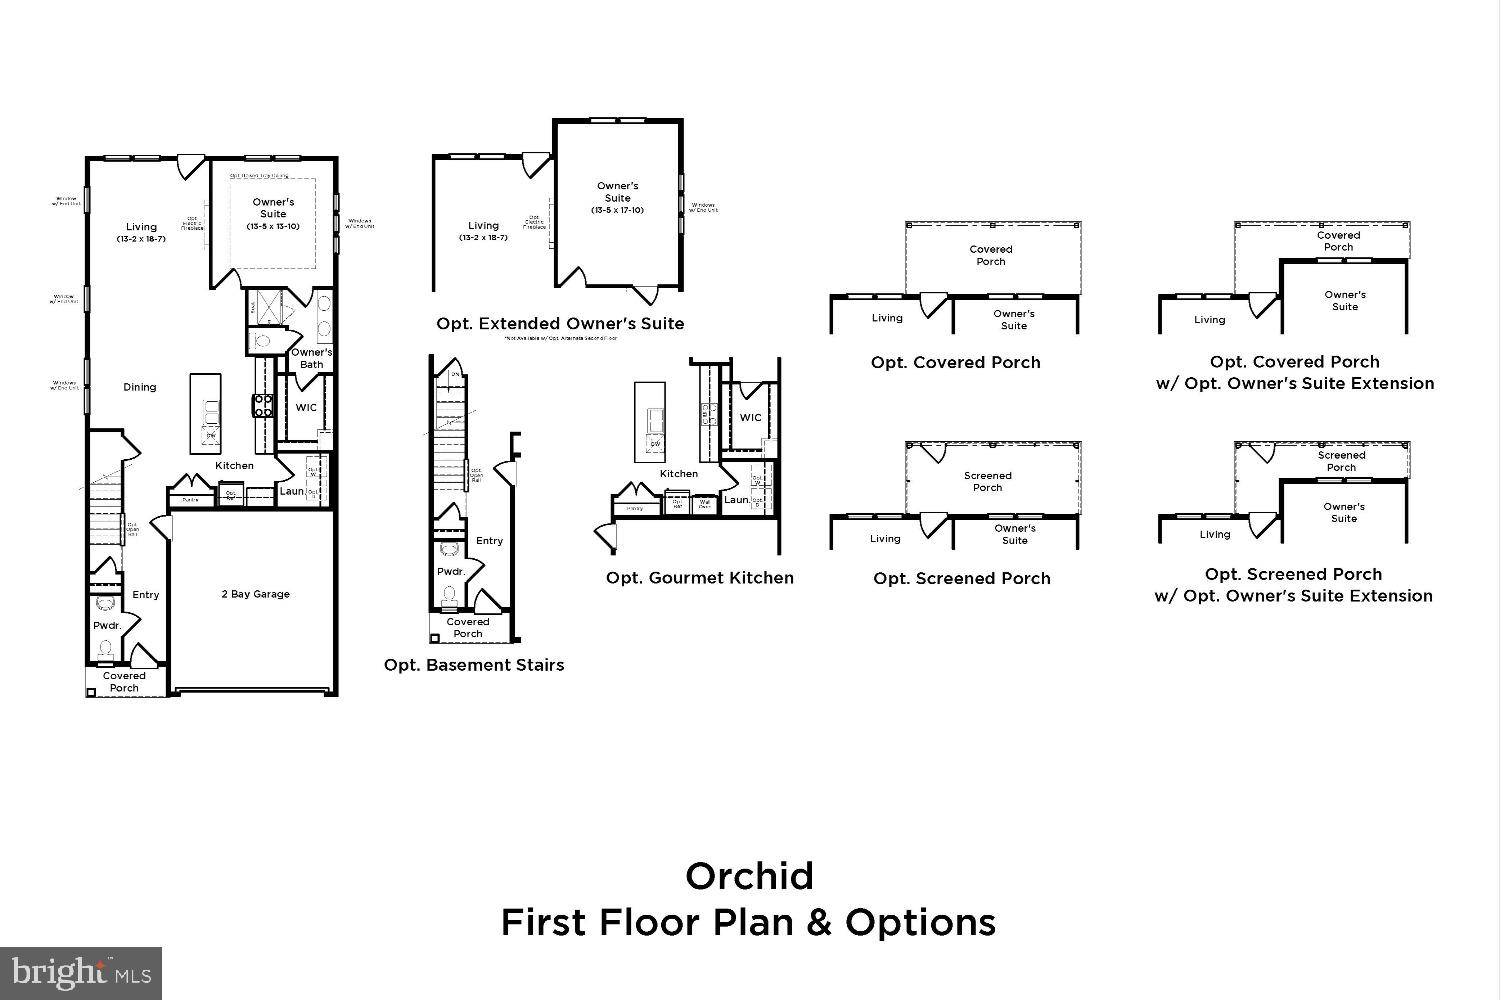
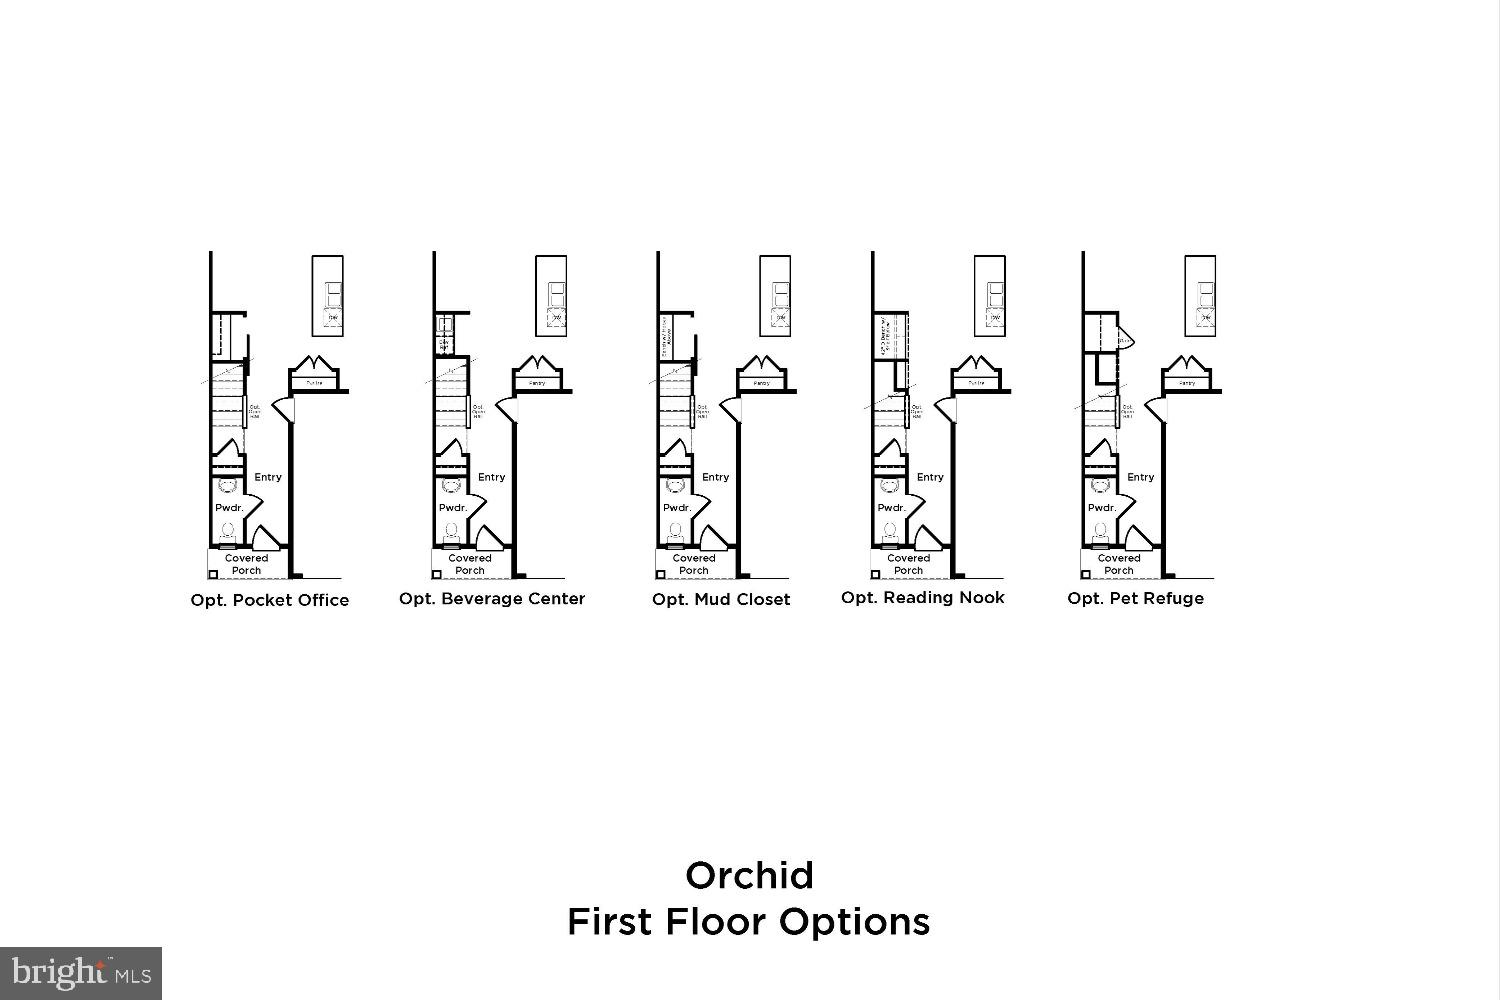
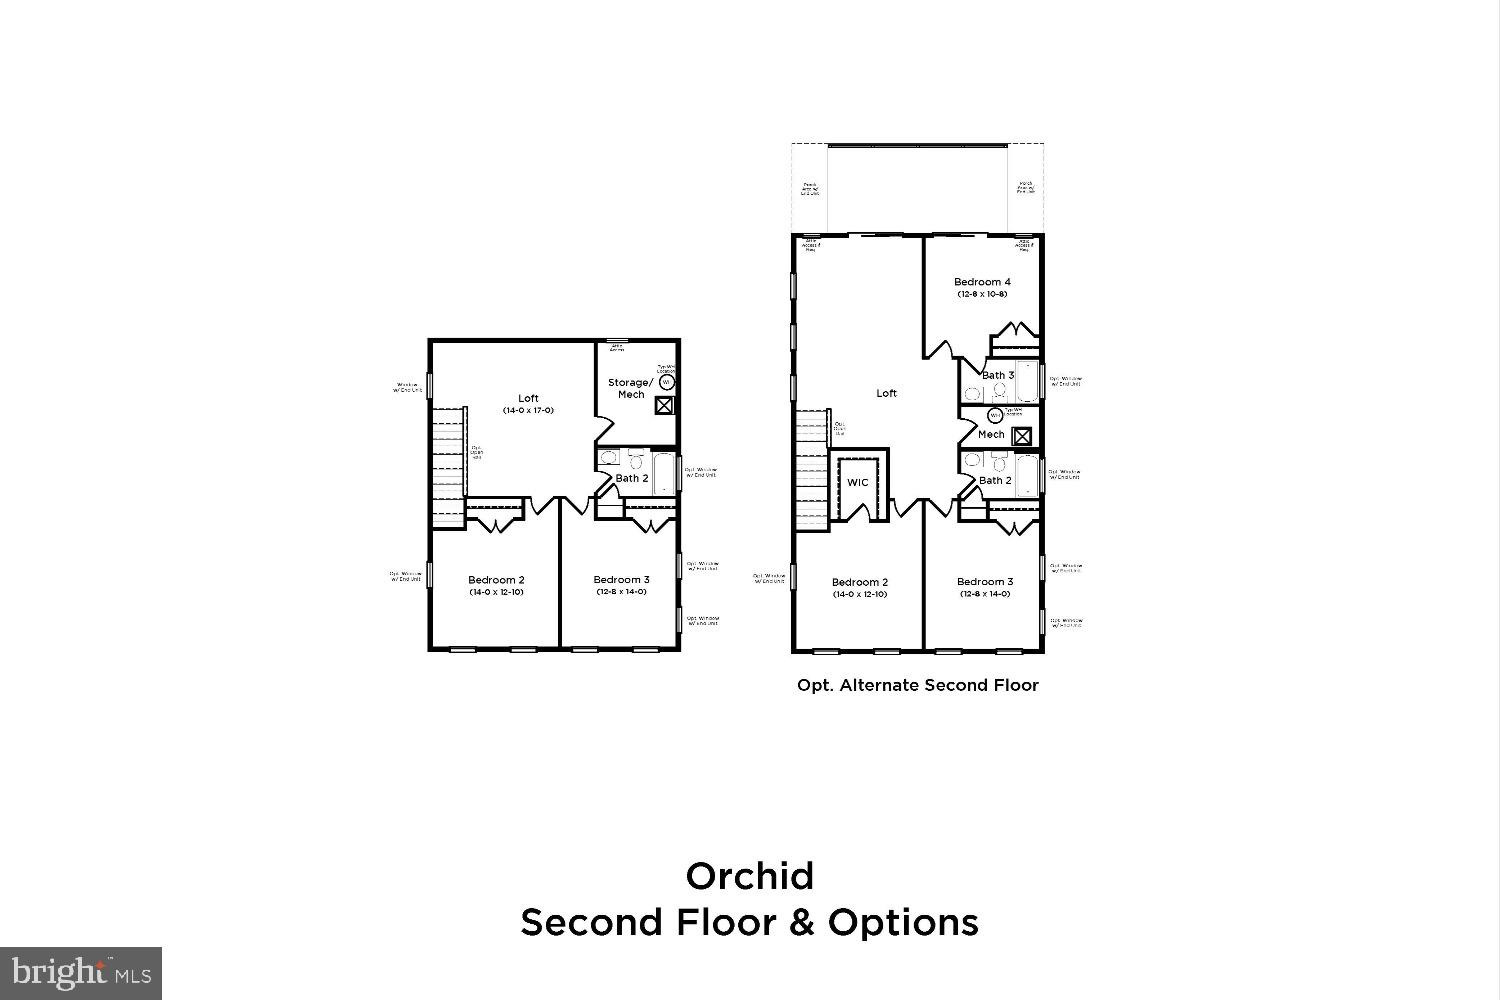
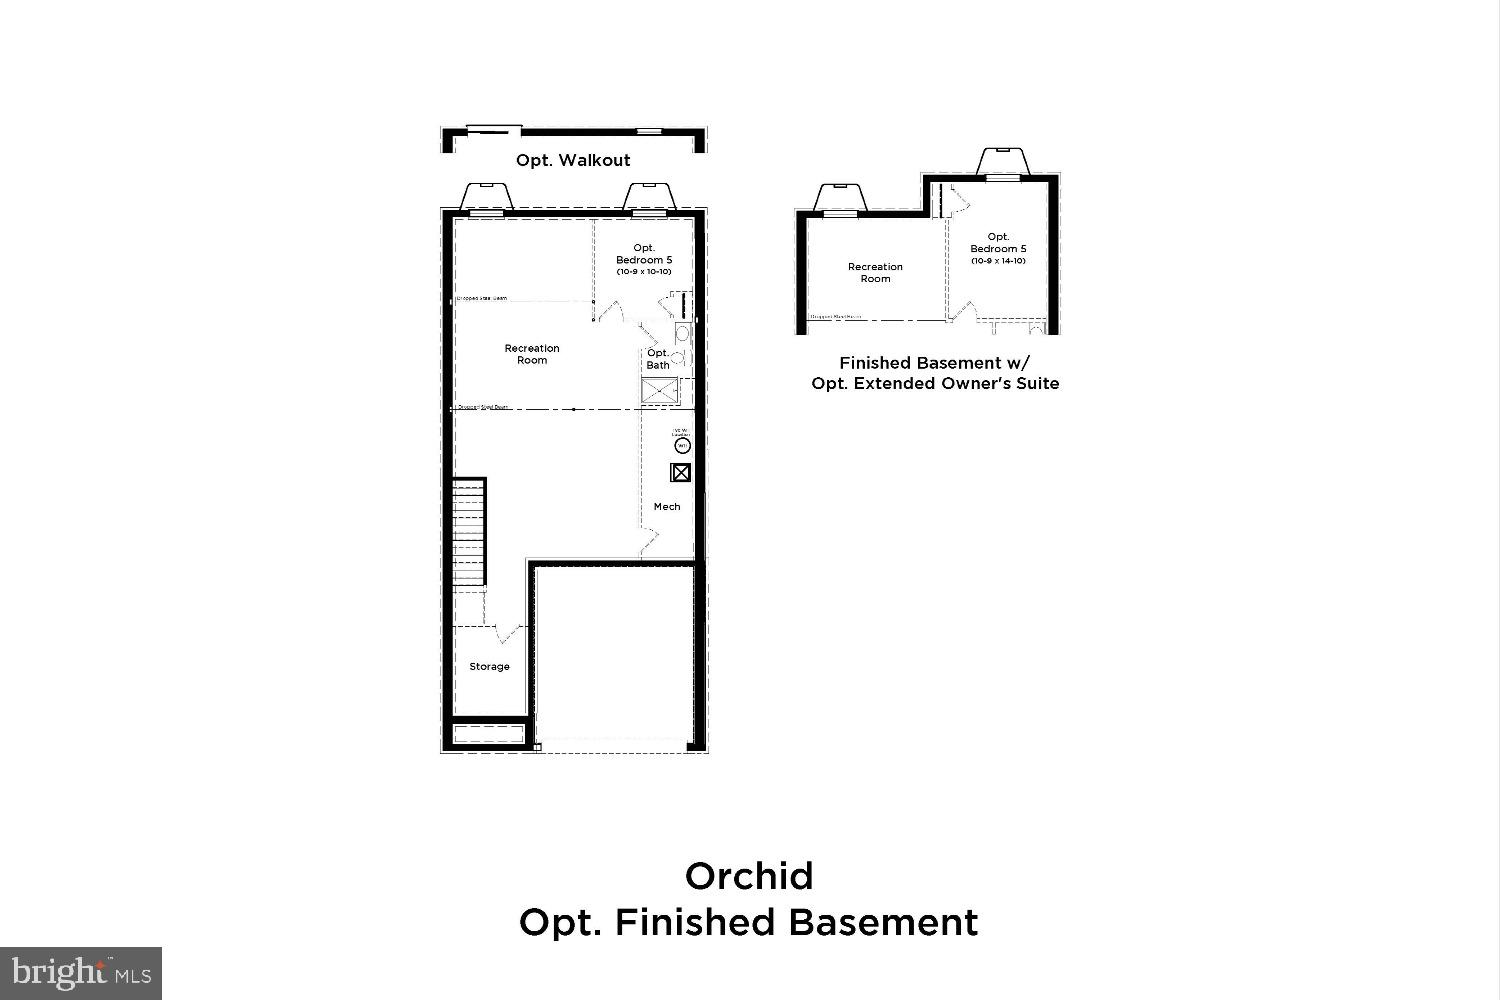
**UP TO $15,000 IN CLOSING COST ASSISTANCE WITH USE OF APPROVED LENDER AND TITLE!** Discover the Orchid at Brunswick Crossing—the only premier luxury townhome designed to offer the space, style, and elevated features of a single-family home. This impressive 28-foot-wide floorplan features soaring 10-foot ceilings and a spacious, open layout. Go through the grand entryway and into a beautifully designed kitchen with 8-foot island that flows seamlessly into the main living spaces with upgraded luxury flooring. Enjoy the convenience of main-level living with a luxurious primary suite located on the entry level. Looking for additional outdoor living space? The Orchid offers a spacious covered porch just off the family room—perfect for relaxing, entertaining, or enjoying your morning coffee. Heading up your beautiful wood staircase, you’ll find a generous secondary living space in your loft area. You'll be amazed by the size and versatility of the secondary bedrooms, providing plenty of space for guests, a home office, or a flex room. And the luxury doesn't stop at the front door. Brunswick Crossing offers a resort-style community surrounded by tranquility while keeping you conveniently connected to everything you need. Enjoy community amenities, including pool, fitness center, 26 miles of walking paths, soccer fields, basketball, tennis/pickleball, and volleyball courts, gardens, lounge areas, dog park and more! Minutes away from the marketplace, and easy access to Washington, D.C., Baltimore, and Northern Virginia. Schedule your appointment today and come experience the Orchid at Brunswick Crossing for yourself! Photos may not be of the actual home. Photos may depict a similar home or floorplan if the home is under construction or if this is a base-price listing.
Features & Amenities
Interior
-
Other Interior Features
Eat-in Kitchen, Recessed Lighting, Walk-In Closet(s), Pantry, Kitchen Island, High Ceilings, Open Floorplan
-
Total Bedrooms
3
-
Bathrooms
2
-
1/2 Bathrooms
1
-
Above Grade Finished Area
2148.0
-
Basement YN
NO
-
Cooling YN
YES
-
Cooling
Central Air, Electric
-
Fireplace YN
NO
-
Heating YN
YES
-
Heating
Natural Gas, Forced Air
-
Main Level Bedrooms
1
-
Pet friendly
N/A
Exterior
-
Garage
Yes
-
Garage spaces
2
-
Construction Materials
Vinyl Siding
-
Parking
Garage, Attached
-
Pool
Yes
-
Pool Features
Community
-
Waterfront YN
NO
Area & Lot
-
Lot Size(acres)
0.07
-
Lot Size(square feet)
3,220
-
Property Type
Residential
-
Property Sub Type
Townhouse
-
Architectural Style
Craftsman
Price
-
Sales Price
$530,970
-
Sq. Footage
2,148
-
Price/SqFt
$247
HOA
-
Association
YES
-
Association Fee
$147.3
-
Association Fee Frequency
Monthly
-
Association Fee Includes
N/A
School District
-
Elementary School
BRUNSWICK
-
Middle School
BRUNSWICK
-
High School
BRUNSWICK
Property Features
-
New Construction
YES
-
Association Amenities
Fitness Center, Tennis Court(s), Picnic Area, Dog Park, Basketball Court, Jogging Path, Playground
-
Foundation Details
Slab, Concrete Perimeter
-
Senior Community YN
NO
-
Sewer
Public Sewer
-
Tax Lot
TBD
-
Water Source
Public
Schedule a Showing
Showing scheduled successfully.
Mortgage calculator
Estimate your monthly mortgage payment, including the principal and interest, property taxes, and HOA. Adjust the values to generate a more accurate rate.
Your payment
Principal and Interest:
$
Property taxes:
$
HOA fees:
$
Total loan payment:
$
Total interest amount:
$
Location
County
FREDERICK
Elementary School
BRUNSWICK
Middle School
BRUNSWICK
High School
BRUNSWICK
Listing Courtesy of Chaquia Sierra Thomas, DRB Group Realty, LLC
RealHub Information is provided exclusively for consumers' personal, non-commercial use, and it may not be used for any purpose other than to identify prospective properties consumers may be interested in purchasing. All information deemed reliable but not guaranteed and should be independently verified. All properties are subject to prior sale, change or withdrawal. RealHub website owner shall not be responsible for any typographical errors, misinformation, misprints and shall be held totally harmless.

AGENT
Randy Perrell
Call Randy today to schedule a private showing.

* Listings on this website come from the FMLS IDX Compilation and may be held by brokerage firms other than the owner of this website. The listing brokerage is identified in any listing details. Information is deemed reliable but is not guaranteed. If you believe any FMLS listing contains material that infringes your copyrighted work please click here to review our DMCA policy and learn how to submit a takedown request.© 2024 FMLS.
Related Properties

BRUNSWICK
10 FIONA WAY
4 Beds
2 Baths
4,416 Sq.Ft.
$549,900
MLS#: MDFR2086510

BRUNSWICK
TBB ENFIELD FARM LANE CUMBERLAND II
4 Beds
2 Baths
3,144 Sq.Ft.
$609,990
MLS#: MDFR2086342

BRUNSWICK
809 JEFFERSON PIKE
4 Beds
3 Baths
3,484 Sq.Ft.
$599,999
MLS#: MDFR2083604

BRUNSWICK
1241 DRYDOCK STREET
3 Beds
2 Baths
2,576 Sq.Ft.
$499,000
MLS#: MDFR2088330

BRUNSWICK
1290 VILLAGE GREEN WAY
4 Beds
3 Baths
2,284 Sq.Ft.
$484,900
MLS#: MDFR2087492

BRUNSWICK
1205 POTOMAC VIEW PARKWAY
3 Beds
3 Baths
2,454 Sq.Ft.
$565,000
MLS#: MDFR2086650

BRUNSWICK
1422 SCHEER STREET
4 Beds
3 Baths
2,392 Sq.Ft.
$455,000
MLS#: MDFR2086936

BRUNSWICK
1316 MONOCACY CROSSING PARKWAY
5 Beds
4 Baths
3,766 Sq.Ft.
$599,900
MLS#: MDFR2085626
BRUNSWICK
814 FIFTH AVENUE
3 Beds
2 Baths
2,868 Sq.Ft.
$474,900
MLS#: MDFR2085392

BRUNSWICK
1309 CRAMPTON PLACE
3 Beds
3 Baths
2,714 Sq.Ft.
$515,000
MLS#: MDFR2081552
.png)