


Property
Beds
3
Full Baths
2
1/2 Baths
None
Year Built
1996
Sq.Footage
1,605
Seller now offering $10,000 credit! Sophisticated, spacious, and exceptionally well cared for—this beautifully updated Charlestown Hunt residence offers the space and feel of a much larger home, with the ease of maintenance-free living. From the moment you enter, the attention to detail is unmistakable. A striking White Oak hardwood entry with custom tile inlay welcomes you into an inviting interior filled with natural light, vaulted ceilings, recessed lighting, and beautifully upgraded finishes. The dramatic living room features a vaulted ceiling, gorgeous hardwood flooring, and a gas fireplace with a stylish subway-tile surround—the perfect setting for relaxing or entertaining. The adjoining dining area flows naturally into the beautifully appointed kitchen, featuring granite countertops, crisp white cabinetry, hardwood flooring, plantation shutters, and a custom-painted backsplash. One of the home's most versatile features is the private den, enclosed by charming barn doors. Use it as a home office, reading room, guest space, or easily adapt it to serve as a third bedroom. The spacious primary suite is a true retreat, with a vaulted ceiling, hardwood flooring, and an oversized walk-in closet. The beautifully renovated primary bath features dual vanities, quartz countertops, a walk-in shower, and attractive tile flooring. A generous second bedroom, convenient laundry area, and abundant storage complete the interior. Step outside onto the newly replaced deck and enjoy your morning coffee, dinner al fresco, or a quiet evening overlooking the peaceful Charlestown Hunt setting. And the updates go well beyond cosmetics: new heating and air conditioning, new hot water heater, new deck, new dishwasher, and new dryer provide meaningful peace of mind for the next owner. The attached one-car garage, private driveway, and abundant guest parking are an added luxury. And outside your door, Charlestown Hunt offers an impressive lifestyle with a community pool, fitness center, walking trails, playground, and tennis and pickleball facilities. If you're looking for an exceptionally maintained home with beautiful finishes, generous living space, a flexible den, garage parking, and resort-style community amenities—this one deserves a closer look. Seller now offering $10,000 seller credit! See agent for more info!
Features & Amenities
Interior
-
Other Interior Features
Eat-in Kitchen, Ceiling Fan(s), Recessed Lighting, Walk-In Closet(s), Crown Molding
-
Total Bedrooms
3
-
Bathrooms
2
-
Above Grade Finished Area
1605.0
-
Basement YN
NO
-
Cooling YN
YES
-
Cooling
Central Air, Ceiling Fan(s), Gas
-
Fireplace YN
YES
-
Heating YN
YES
-
Heating
Natural Gas, Forced Air
-
Main Level Bedrooms
3
-
Pet friendly
Yes
Exterior
-
Garage
Yes
-
Garage spaces
1
-
Construction Materials
Aluminum Siding, Vinyl Siding
-
Parking
Garage Door Opener, Garage, Driveway, Parking Lot, Inside Entrance, Attached
-
Patio and Porch Features
Deck, Porch
-
Pool
Yes
-
Pool Features
Community
-
Waterfront YN
NO
Area & Lot
-
Property Type
Residential
-
Property Sub Type
Condominium
-
Architectural Style
Unit/Flat
Price
-
Sales Price
$430,000
-
Tax Amount
$4,462
-
Financing Options
Cash, Conventional, VA
-
Sq. Footage
1,605
-
Price/SqFt
$267
HOA
-
Association
No
School District
-
Elementary School
N/A
-
Middle School
N/A
-
High School
N/A
Property Features
-
New Construction
NO
-
Association Amenities
Clubhouse, Fitness Center, Tennis Court(s), Trail(s), Playground
-
Senior Community YN
NO
-
Sewer
Public Sewer
-
Tax Lot
0290
-
Water Source
Public
Schedule a Showing
Showing scheduled successfully.
Mortgage calculator
Estimate your monthly mortgage payment, including the principal and interest, property taxes, and HOA. Adjust the values to generate a more accurate rate.
Your payment
Principal and Interest:
$
Property taxes:
$
HOA fees:
$
Total loan payment:
$
Total interest amount:
$
Location
County
CHESTER
Elementary School
Middle School
High School
Listing Courtesy of Kimberly Chadwick, Keller Williams Realty Group
RealHub Information is provided exclusively for consumers' personal, non-commercial use, and it may not be used for any purpose other than to identify prospective properties consumers may be interested in purchasing. All information deemed reliable but not guaranteed and should be independently verified. All properties are subject to prior sale, change or withdrawal. RealHub website owner shall not be responsible for any typographical errors, misinformation, misprints and shall be held totally harmless.

Salesperson, Realtor
Randy Perrell
Call Randy today to schedule a private showing.

* Listings on this website come from the FMLS IDX Compilation and may be held by brokerage firms other than the owner of this website. The listing brokerage is identified in any listing details. Information is deemed reliable but is not guaranteed. If you believe any FMLS listing contains material that infringes your copyrighted work please click here to review our DMCA policy and learn how to submit a takedown request.© 2024 FMLS.
Related Properties
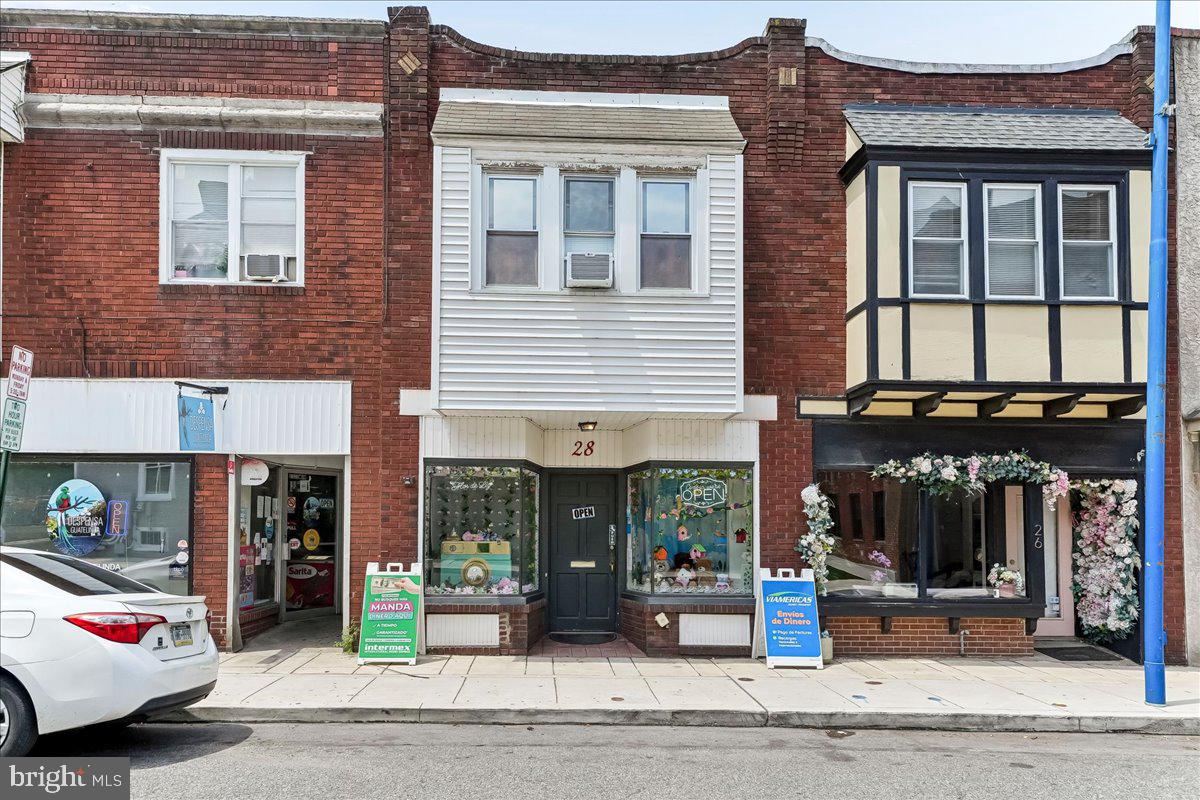
PHOENIXVILLE
28 GAY STREET
1 Beds
1 Baths
1,680 Sq.Ft.
$420,000
MLS#: PACT2129434

PHOENIXVILLE
2901 DORIS COURT
3 Beds
2 Baths
2,008 Sq.Ft.
$399,900
MLS#: PACT2134278
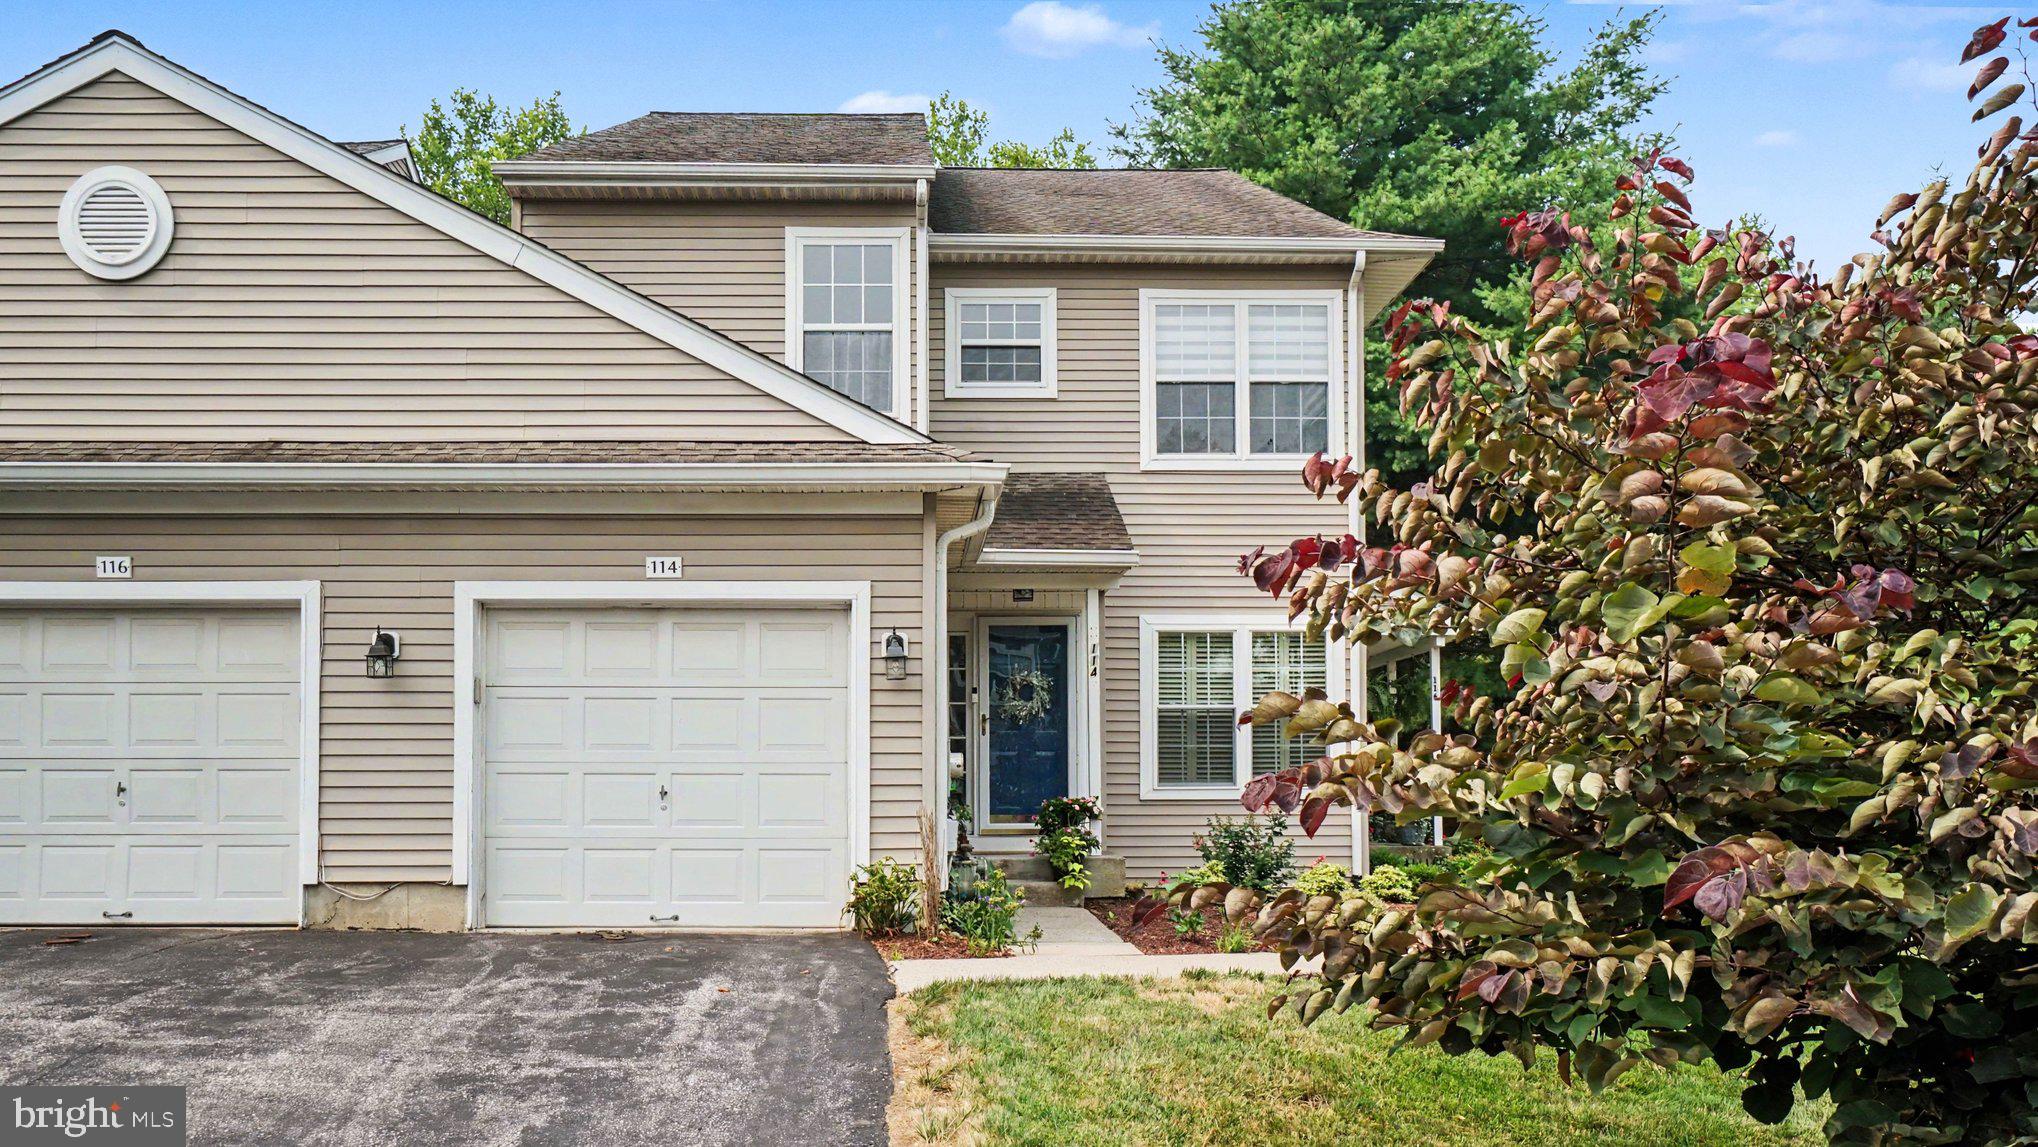
PHOENIXVILLE
114 LEWISVILLE COURT 2907
3 Beds
2 Baths
1,605 Sq.Ft.
$412,000
MLS#: PACT2129948

PHOENIXVILLE
104 JEFFORDS COURT 1605
3 Beds
2 Baths
1,605 Sq.Ft.
$399,000
MLS#: PACT2132580

PHOENIXVILLE
205 W HIGH STREET
4 Beds
1 Baths
1,590 Sq.Ft.
$389,890
MLS#: PACT2134918

PHOENIXVILLE
345 FOUNDRY STREET
2 Beds
1 Baths
1,114 Sq.Ft.
$385,000
MLS#: PACT2136332

PHOENIXVILLE
2 ZINC LANE
2 Beds
2 Baths
1,237 Sq.Ft.
$389,000
MLS#: PACT2133616

PHOENIXVILLE
6 ZINC LANE
3 Beds
2 Baths
1,868 Sq.Ft.
$447,500
MLS#: PACT2135888

PHOENIXVILLE
635 ONWARD AVENUE
3 Beds
2 Baths
2,120 Sq.Ft.
$460,000
MLS#: PACT2131968

PHOENIXVILLE
1007 LIVINGSTON AVENUE
2 Beds
1 Baths
1,102 Sq.Ft.
$350,000
MLS#: PACT2128100
.png)