


Property
Beds
4
Full Baths
2
1/2 Baths
1
Year Built
1994
Sq.Footage
3,531
Welcome to 330 Grand Ave in the desirable Idlewood neighborhood of Langhorne. This is a beautifully maintained 4-bedroom, 2.5-bath home offering spacious living, thoughtful updates, and an inviting in-ground pool. The exterior of the home features mature landscaping and an inviting front porch. Inside you will find a very functional floor plan featuring generously sized rooms and recessed lighting throughout, creating a bright and open living space. The dining room and Office/Den are located in the front of the home, accessible from the 2-story entry foyer. The eat-in kitchen located at the heart of the home features plenty of cabinet space, granite countertops, a center island, as well as a built-in desk area. The kitchen flows nicely into the family room with gas fireplace with stone surround. The 3-season sunroom, located off the family room, adds even more living space and offers the perfect spot to relax while enjoying views of the backyard and pool. Just off the sunroom is a large composite deck leading to the in-ground pool. The fully fenced yard encases the pool, lawn area and shed, providing good privacy. A dual staircase leads you to the second floor featuring 4 spacious bedrooms, all with newly installed luxury vinyl flooring, a large hall bath with separate toilet/tub area, and a primary suite complete with walk-in closet and large en-suite bathroom with double vanities, jetted soaker tub, and separate stall shower. Downstairs, the finished basement with dry bar and ventless gas fireplace offers valuable additional space with endless possibilities for a recreation room, home office, gym, playroom, or media area. The home has been exceptionally well maintained and features several important updates, including a newer roof (2020), HVAC (2024) system, and 18 new windows (2021)—providing added comfort and peace of mind for the next owner. Conveniently located in the highly regarded Neshaminy school district, the location offers easy access to major highways and public transportation. This house has so much to offer the next owners. Don't miss this opportunity!
Features & Amenities
Interior
-
Other Interior Features
Eat-in Kitchen, Ceiling Fan(s), Kitchen Island, Pantry, Walk-In Closet(s), Recessed Lighting, Soaking Tub
-
Total Bedrooms
4
-
Bathrooms
2
-
1/2 Bathrooms
1
-
Above Grade Finished Area
2531.0
-
Basement YN
YES
-
Cooling YN
YES
-
Cooling
Central Air, Ceiling Fan(s), Electric, Attic Fan
-
Fireplace YN
YES
-
Heating YN
YES
-
Heating
Natural Gas, Forced Air, Baseboard, Heat Pump
-
Pet friendly
Yes
Exterior
-
Garage
Yes
-
Garage spaces
2
-
Construction Materials
Frame
-
Other Exterior Features
Lighting, Rain Gutters
-
Parking
Garage Door Opener, Garage, Driveway, Inside Entrance, Attached
-
Patio and Porch Features
Patio
-
Pool
Yes
-
Pool Features
In Ground, Private
-
Waterfront YN
NO
Area & Lot
-
Lot Size(acres)
0.23
-
Lot Size(square feet)
10,000
-
Property Type
Residential
-
Property Sub Type
Single Family Residence
-
Architectural Style
Colonial
Price
-
Sales Price
$799,000
-
Tax Amount
$10,141
-
Financing Options
Cash, Conventional, FHA, VA
-
Sq. Footage
3,531
-
Price/SqFt
$226
HOA
-
Association
No
School District
-
Elementary School
HERBERT HOOVER
-
Middle School
MAPLE POINT
-
High School
NESHAMINY
Property Features
-
New Construction
NO
-
Foundation Details
Concrete Perimeter
-
Senior Community YN
NO
-
Sewer
Public Sewer
-
Tax Lot
110
-
Water Source
Public
Schedule a Showing
Showing scheduled successfully.
Mortgage calculator
Estimate your monthly mortgage payment, including the principal and interest, property taxes, and HOA. Adjust the values to generate a more accurate rate.
Your payment
Principal and Interest:
$
Property taxes:
$
HOA fees:
$
Total loan payment:
$
Total interest amount:
$
Location
County
BUCKS
Elementary School
HERBERT HOOVER
Middle School
MAPLE POINT
High School
NESHAMINY
Listing Courtesy of Kristine Ann Shields, Long & Foster Real Estate, Inc.
RealHub Information is provided exclusively for consumers' personal, non-commercial use, and it may not be used for any purpose other than to identify prospective properties consumers may be interested in purchasing. All information deemed reliable but not guaranteed and should be independently verified. All properties are subject to prior sale, change or withdrawal. RealHub website owner shall not be responsible for any typographical errors, misinformation, misprints and shall be held totally harmless.

Salesperson, Realtor
Randy Perrell
Call Randy today to schedule a private showing.

* Listings on this website come from the FMLS IDX Compilation and may be held by brokerage firms other than the owner of this website. The listing brokerage is identified in any listing details. Information is deemed reliable but is not guaranteed. If you believe any FMLS listing contains material that infringes your copyrighted work please click here to review our DMCA policy and learn how to submit a takedown request.© 2024 FMLS.
Related Properties
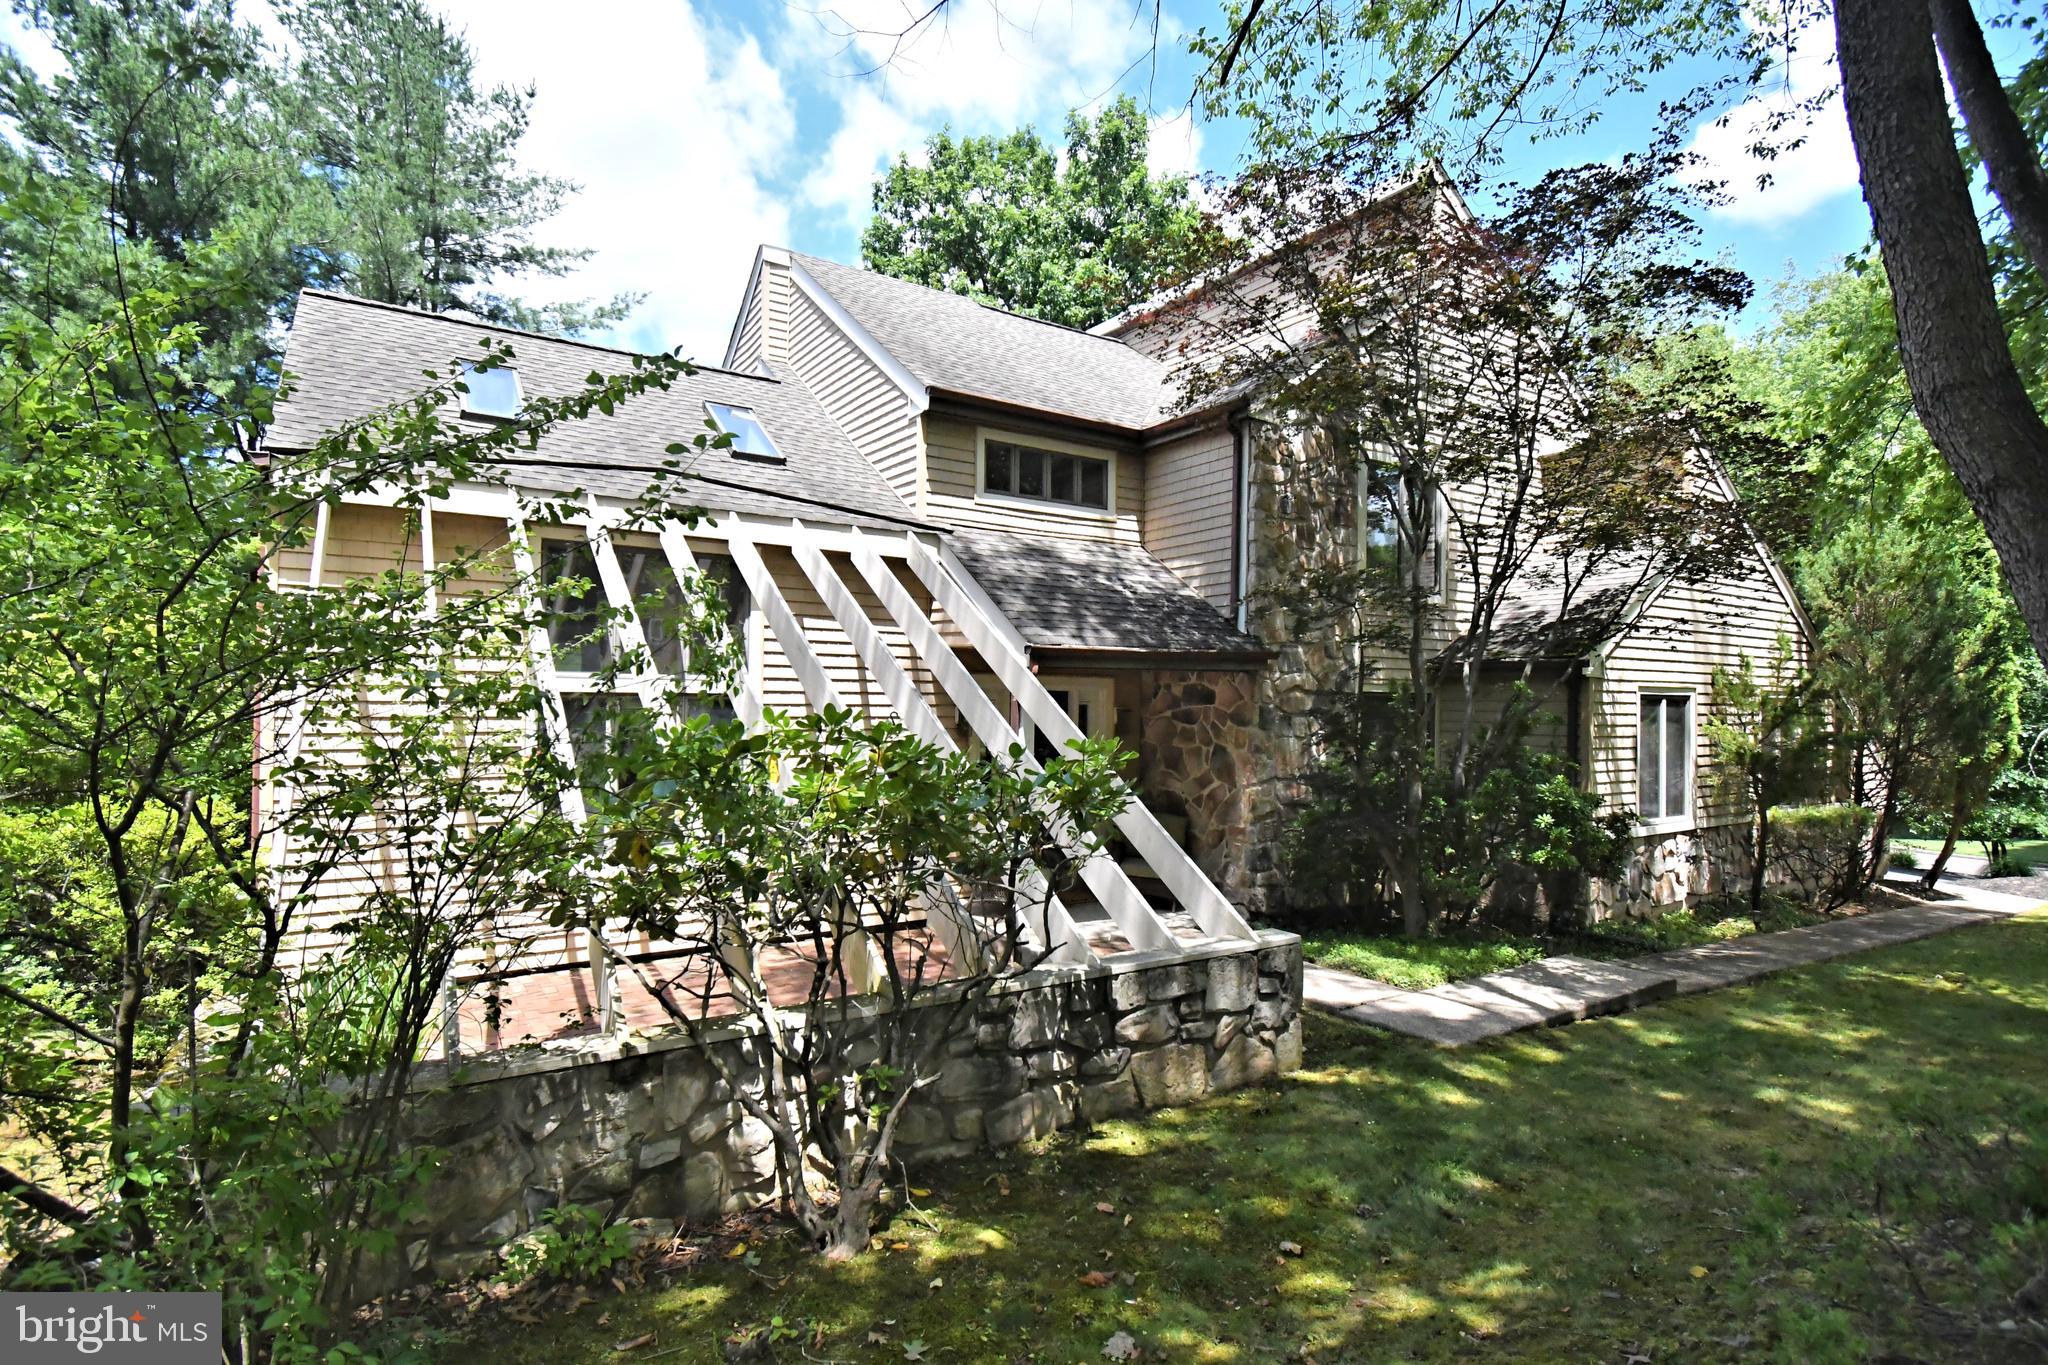
LANGHORNE
22 WYCHWOOD LANE
4 Beds
3 Baths
2,856 Sq.Ft.
$799,900
MLS#: PABU2125844

LANGHORNE
209 SAINT JAMES DRIVE
3 Beds
3 Baths
4,715 Sq.Ft.
$849,900
MLS#: PABU2130172
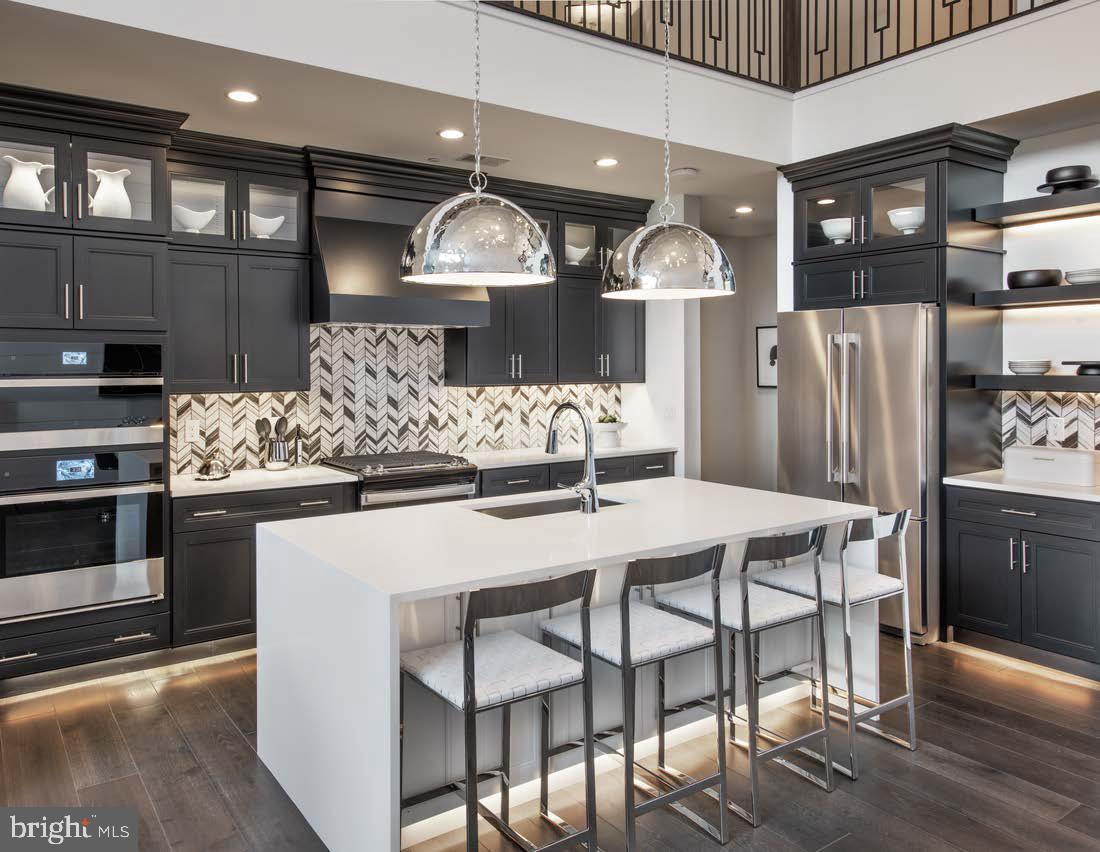
LANGHORNE
411 COLE LANE LOT 133
3 Beds
3 Baths
2,361 Sq.Ft.
$889,000
MLS#: PABU2119482

LANGHORNE
505 FORD AVENUE
4 Beds
3 Baths
3,000 Sq.Ft.
$879,900
MLS#: PABU2131242

LANGHORNE
306 COMLY AVENUE
4 Beds
2 Baths
2,700 Sq.Ft.
$775,000
MLS#: PABU2132080

LANGHORNE
413 LINCOLN AVENUE
4 Beds
2 Baths
2,324 Sq.Ft.
$700,000
MLS#: PABU2131408

LANGHORNE
623 SAINT JAMES COURT
3 Beds
3 Baths
3,072 Sq.Ft.
$849,900
MLS#: PABU2127618
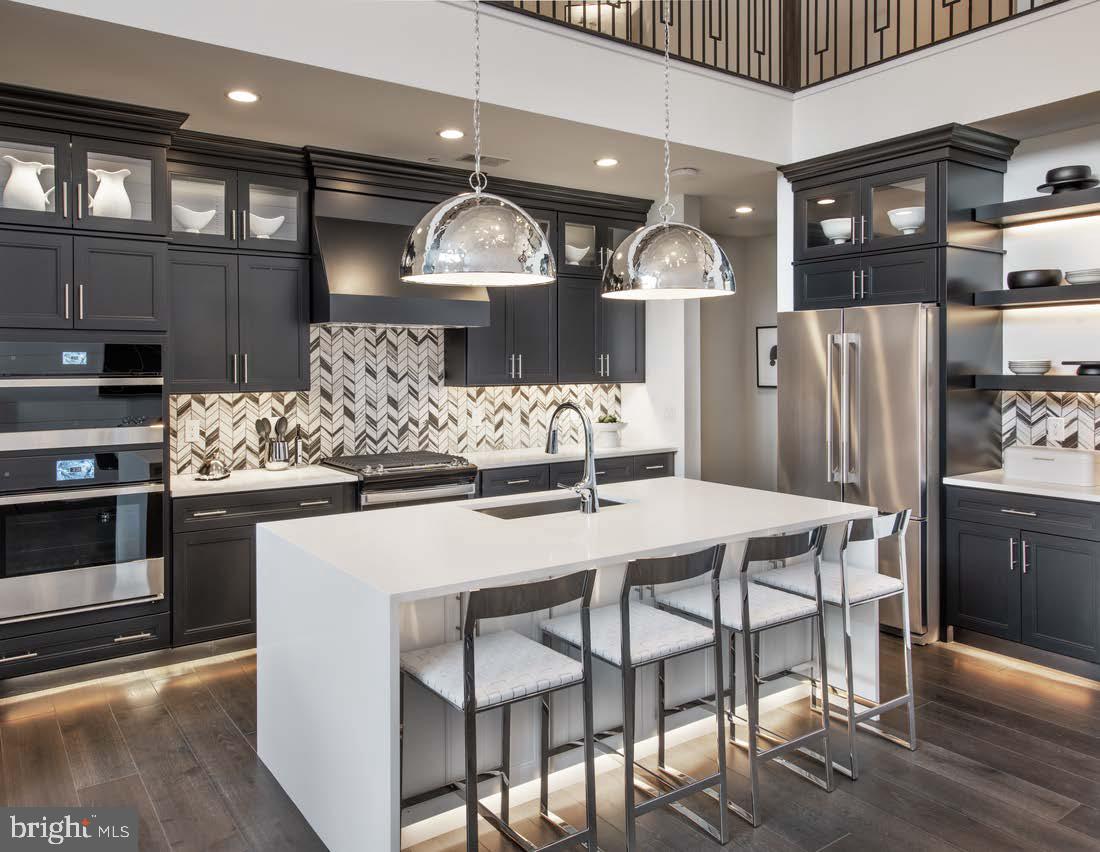
LANGHORNE
423 COLE LANE LOT 139
3 Beds
3 Baths
2,361 Sq.Ft.
$879,000
MLS#: PABU2119486

LANGHORNE
182 SHADY BROOK DRIVE 289
3 Beds
3 Baths
2,457 Sq.Ft.
$789,000
MLS#: PABU2130334
.png)