Features & Amenities

Interior

  • Other Interior Features

    Kitchen Island, Cathedral Ceiling(s)

  • Total Bedrooms

    5

  • Bathrooms

    4

  • Above Grade Finished Area

    2867.0

  • Basement YN

    YES

  • Cooling YN

    YES

  • Cooling

    Central Air

  • Fireplace YN

    NO

  • Heating YN

    YES

  • Heating

    Oil, Forced Air

  • Main Level Bedrooms

    2

  • Pet friendly

    N/A

Exterior

  • Garage

    Yes

  • Garage spaces

    2

  • Construction Materials

    Frame

  • Parking

    Asphalt, Attached

  • Patio and Porch Features

    Porch

  • Pool

    No

  • Waterfront YN

    NO

  • View

    Panoramic, Pasture

Area & Lot

  • Lot Size(acres)

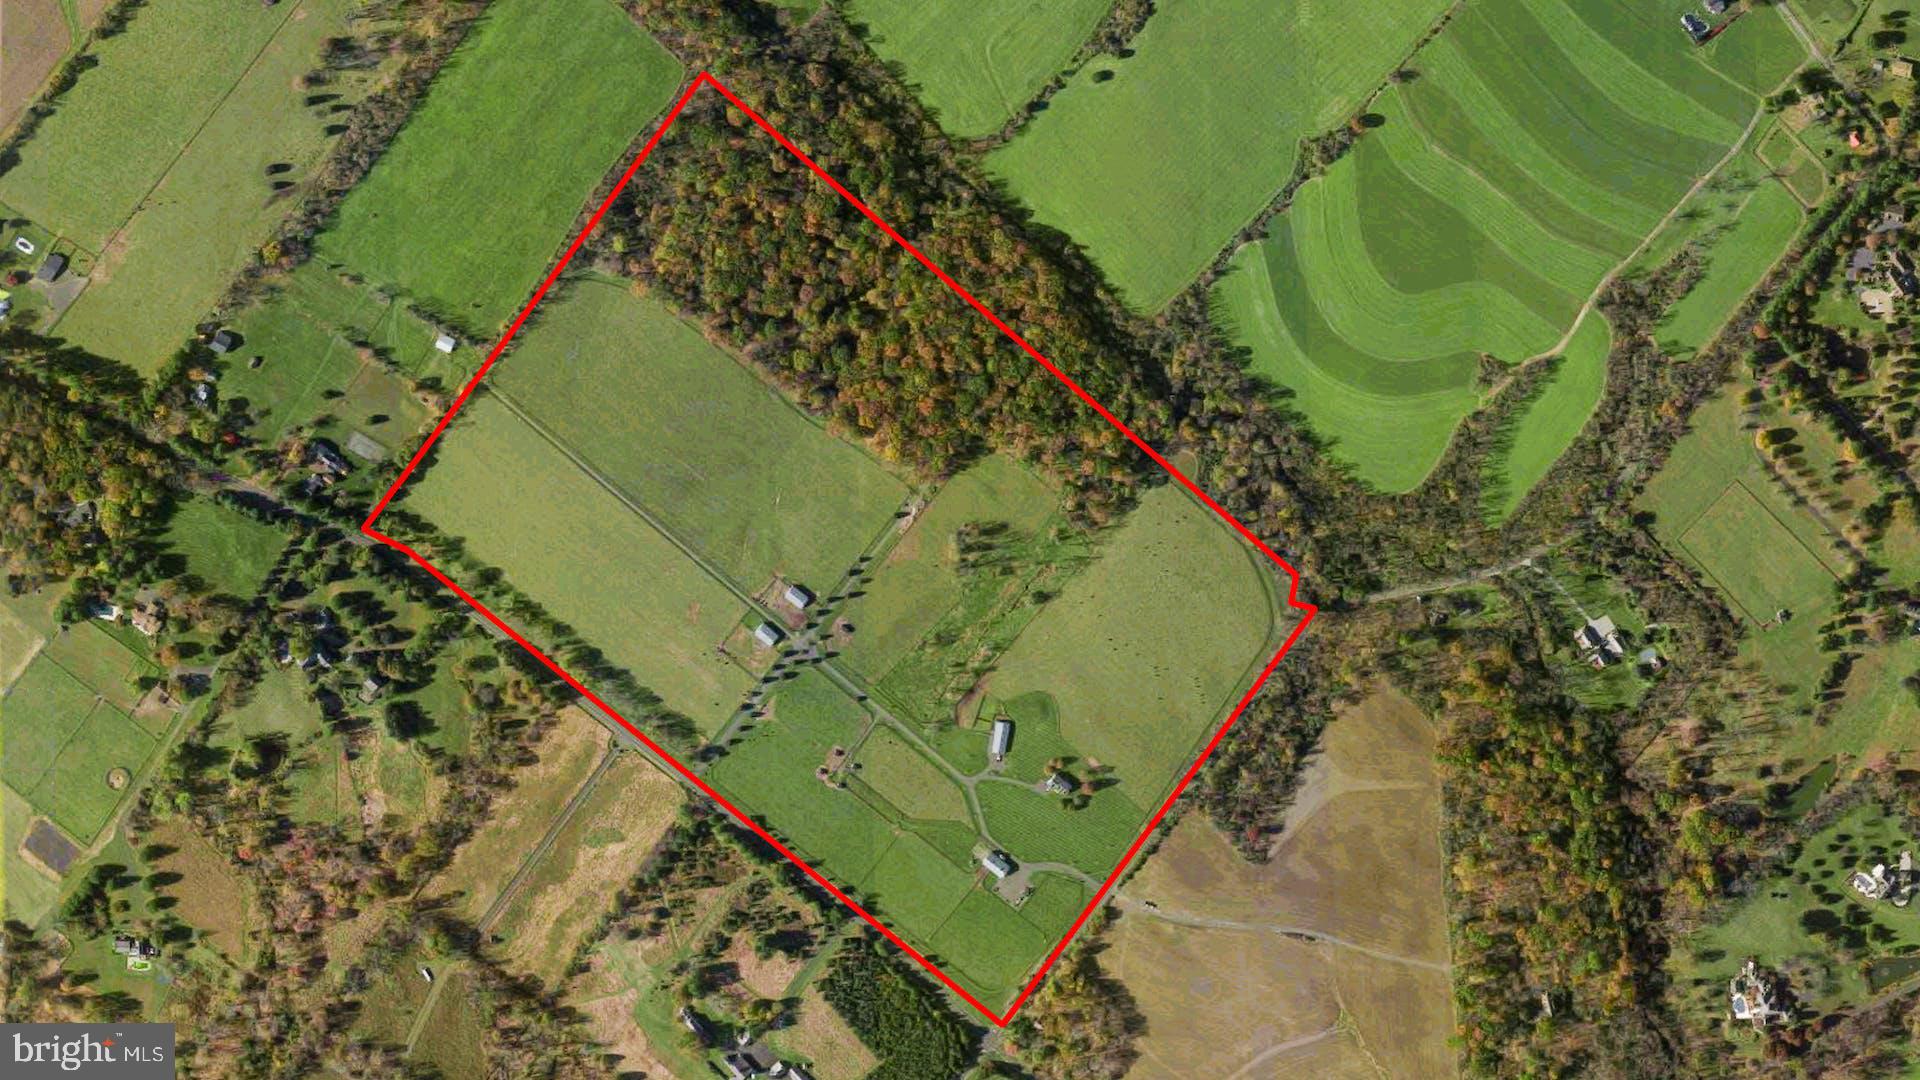
    98.8

  • Lot Size(square feet)

    4,303,728

  • Property Type

    Residential

  • Property Sub Type

    Single Family Residence

  • Architectural Style

    Cape Cod

Price

  • Sales Price

    $3,495,000

  • Tax Amount

    $14,703

  • Sq. Footage

    2,867

  • Price/SqFt

    $1,219

HOA

  • Association

    No

Property Resources

  • Horse Property

    YES

School District

  • Elementary School

    N/A

  • Middle School

    N/A

  • High School

    N/A

Property Features

  • New Construction

    NO

  • Foundation Details

    Block

  • Senior Community YN

    NO

  • Sewer

    Septic Tank

  • Tax Lot

    004

  • Water Source

    Well

Schedule a Showing

Showing scheduled successfully.

<
>
IN PERSON
VIA CHAT

What is 3 + 4 ?


Mortgage calculator

Estimate your monthly mortgage payment, including the principal and interest, property taxes, and HOA. Adjust the values to generate a more accurate rate.

Your payment

Principal and Interest:

$

Property taxes:

$

HOA fees:

$

Total loan payment:

$

Total interest amount:

$

Location

County

BUCKS

Elementary School

Middle School

High School

Listing Courtesy of Angela M Haug, Keller Williams Real Estate-Doylestown

RealHub Information is provided exclusively for consumers' personal, non-commercial use, and it may not be used for any purpose other than to identify prospective properties consumers may be interested in purchasing. All information deemed reliable but not guaranteed and should be independently verified. All properties are subject to prior sale, change or withdrawal. RealHub website owner shall not be responsible for any typographical errors, misinformation, misprints and shall be held totally harmless.

Agent Randy Perrell

Salesperson, Realtor

Randy Perrell

Call Randy today to schedule a private showing.


* Listings on this website come from the FMLS IDX Compilation and may be held by brokerage firms other than the owner of this website. The listing brokerage is identified in any listing details. Information is deemed reliable but is not guaranteed. If you believe any FMLS listing contains material that infringes your copyrighted work please review our DMCA policy and learn how to submit a takedown request.© 2024 FMLS.
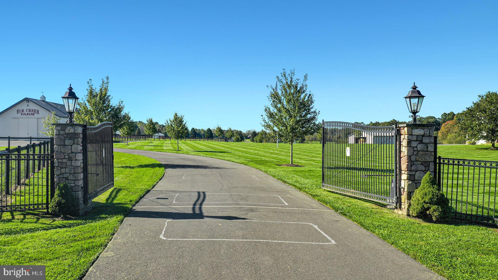
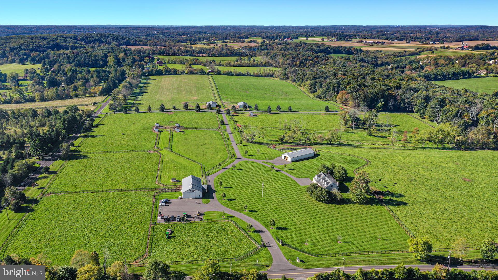
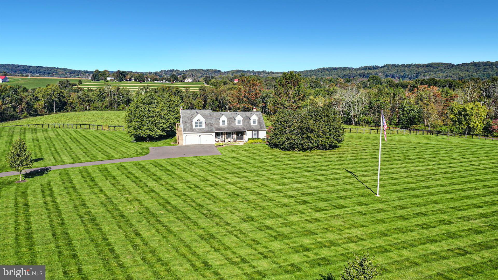
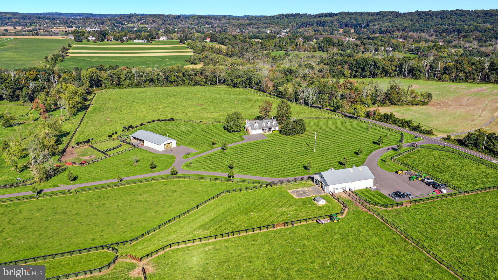
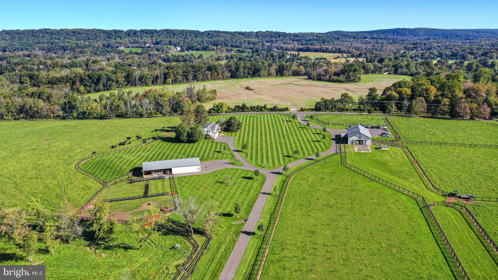
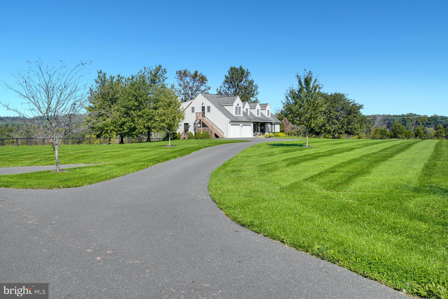
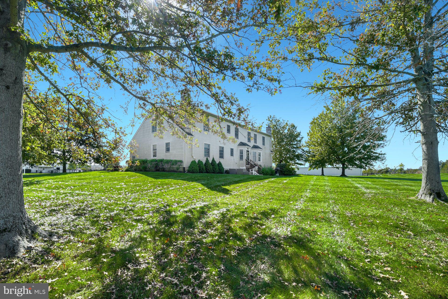
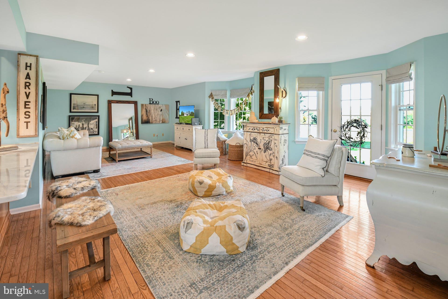
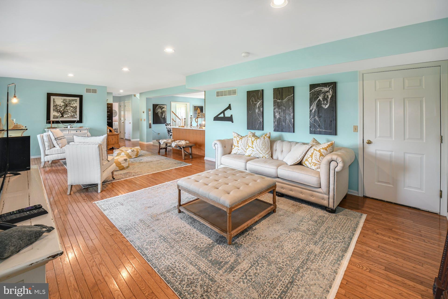
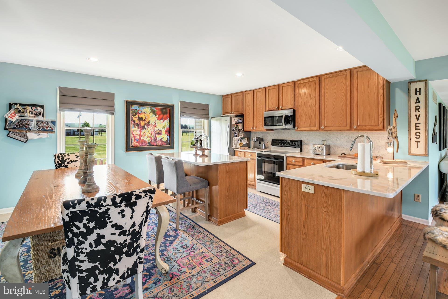
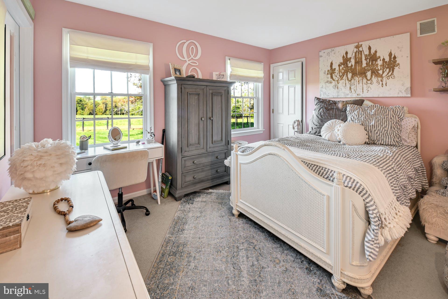
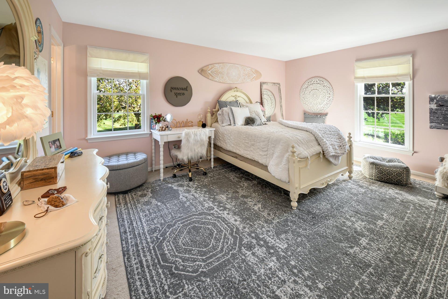
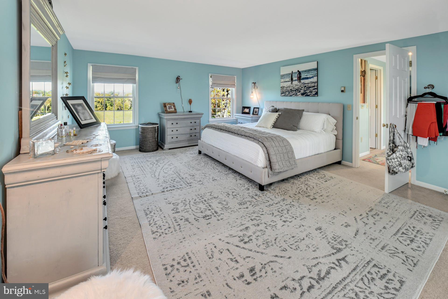
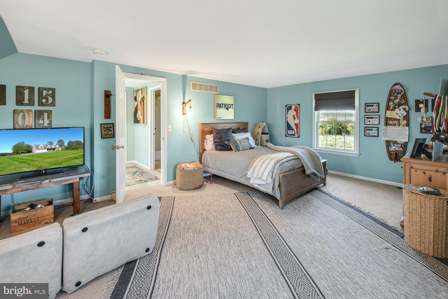
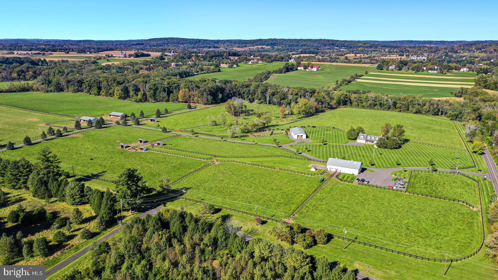
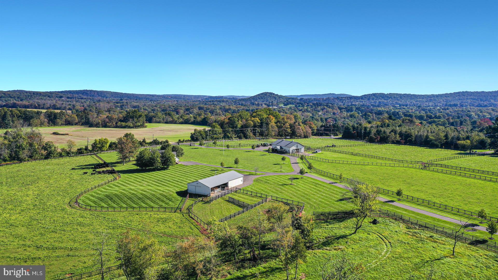
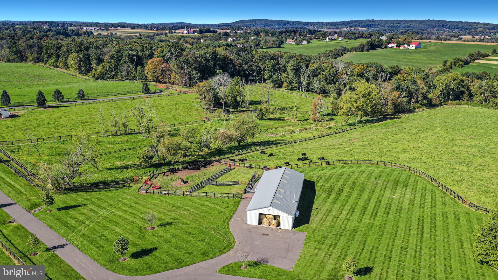
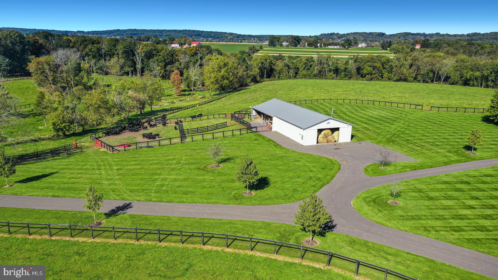
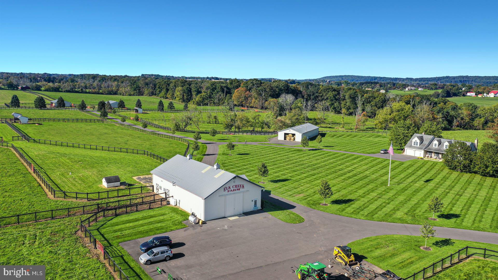
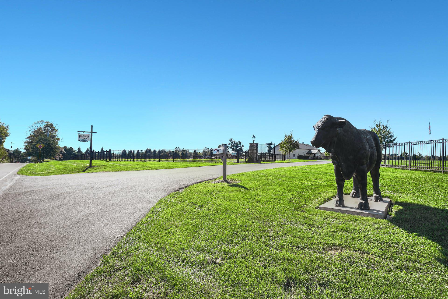
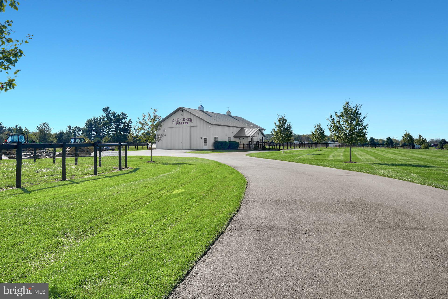
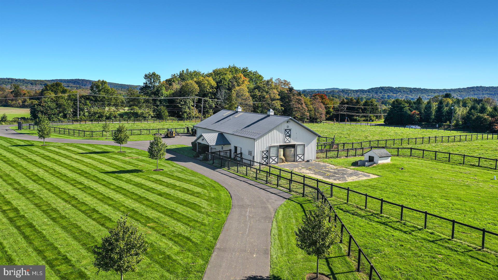
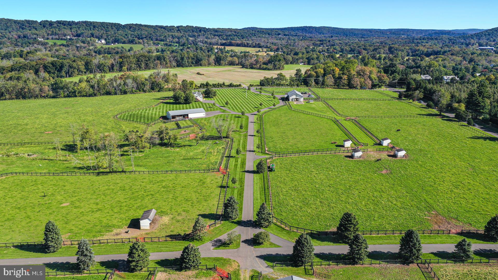
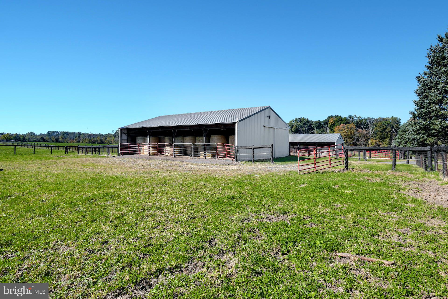
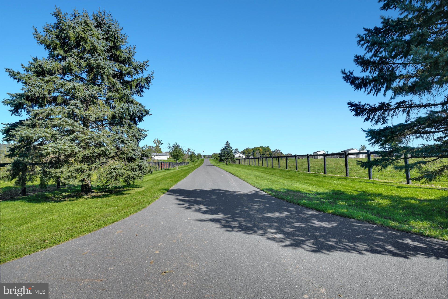
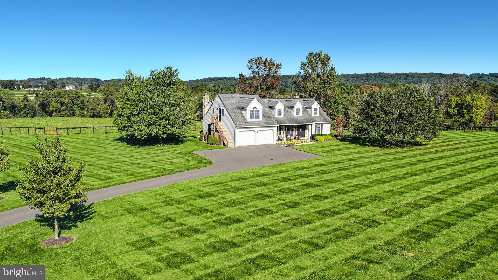
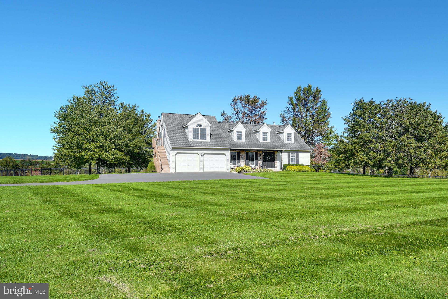
An incredible property and opportunity in scenic Bucks County!  These 98 acres of prime land with incomparable views, sweeping pastures, and gated entrances awaits the next steward to continue the tradition of the renowned Elk Creek Farm, a Black Angus breeding farm.  This remarkable compound includes a spacious Cape Cod house, a guest or caretaker’s apartment, the main barn, three Morton buildings and numerous run-in sheds and the potential to add another dwelling. The beauty of the land is unparalleled with expansive lawns, rolling pastures and panoramic views. This home is designed for comfort and entertaining.  Light filled, and spacious, with an open floor plan for entertaining. The kitchen is a central gathering place with marble countertops, center island, breakfast room area and a breakfast bar peninsula open to the living areas. A primary bedroom/bathroom suite and another bedroom with door into hall bath are on the main floor. Upstairs are two more large bedrooms and a full bath. There is also a paver patio from which to enjoy views, and a full basement with walk-out.  Above the 2-car garage is an apartment with a separate entrance.   A multi-use area to suit your needs, it has a living room, full kitchen, a bedroom with walk-in closet and bathroom. The agricultural amenities are the focal point of this exceptional property. The main heated barn was designed to support a breeding operation with a bluestone patio at the covered entrance and an air-conditioned office and half bath.  Four stalls, designed for stallions, have adjoining paddocks, hayloft, and wash stall.  One Morton building houses the equipment barn with run-in and 3 stock and 2 stalls. Two other Morton buildings also have run-ins and enclosed stalls. There are heated, automatic waterers, paved roadways and no-climb fencing.  Everything here is first quality and offers a complete package to accommodate your operation.  Experience beautiful living with all the historic beauty that Bucks County has to offer, from recreational and cultural activities to fabulous entertainment and dining venues located between New Hope and Doylestown – all while being a comfortable distance to Philadelphia, Princeton, and New York.  The possibilities are endless.

625 STREET ROAD

Message successfully sent.

What would you like to know?

What is 3 + 4 ?

I agree to receive email communication and understand I can unsubscribe at any time.

I agree to be contacted by Charis Realty Group - Christine Issler, Broker via call, email, and text for real estate services. To opt out, you can reply 'stop' at any time or reply 'help' for assistance. You can also click the unsubscribe link in the emails. Message and data rates may apply. Message frequency may vary. Privacy Policy

Related Properties

A private, resort-caliber retreat moments from New Hope. Arrive through a gated entry and follow the long, serene drive to a hidden pocket of Solebury serenity, where gardens, water, and light frame the lifestyle you’ve been waiting for. At 2094 Aquetong Road, days unfold between a brand new tennis/pickleball court, a spectacular koi pond with cascading waterfalls and tucked away seating, and a pool-and-spa setting made for long summer afternoons and effortless entertaining. Outdoors, the experience is nothing short of destination worthy: the koi pond shimmers with aerators and multiple waterfalls, inviting you to linger on the surrounding terraces, while the resort-style pool and spa create a natural gathering place, complete with a built-in grill, pizza oven, and a dedicated pool bath for seamless indoor-outdoor flow. Inside the 8,000+ sq ft residence, the rooms feel designed around comfort and conversation, with multiple spaces to gather, celebrate, and exhale. A sunlit den wraps you in views through a wall of windows, anchored by a dramatic stone, wood-burning fireplace; the dining room offers its own fireplace and opens to the deck for easy evenings under the trees; and the living room balances warmth and scale with another fireplace, a stone accent wall, and abundant windows. Upstairs, the primary suite is a true retreat, views, a sitting area, two oversized closets, and elevator access, paired with a spa-inspired bath featuring double sinks, a walk-in shower, and a sauna. Three additional bedrooms and an attached one-bedroom apartment provide the flexibility of today’s living demands, whether for guests, an au pair, or multigenerational comfort, all just minutes from the dining, shopping, and culture of New Hope Borough. Schedule your private tour to experience the peace, scale, and amenities of this one-of-a-kind Solebury retreat.
#PABU2120412

NEW HOPE

2094 AQUETONG ROAD

5 Beds

4 Baths

8,000 Sq.Ft.

$3,595,000

MLS#: PABU2120412

A truly exceptional Solebury estate, privately situated on 22 magnificent acres along one of the area’s most coveted country lanes. Enveloped by mature specimen trees, meandering walking trails, and a tranquil park-like landscape, this extraordinary property presents a rare opportunity to create a distinguished multi-generational retreat or private family compound.
The custom mid-century residence showcases timeless architectural character and an effortless connection to its natural surroundings. A first-floor primary suite, dramatic vaulted ceilings with exposed beams, custom kitchen, handsome stone chimneys, and wood-burning fireplaces in both the Great Room and Primary Bedroom create a warm yet sophisticated sense of place. The walk-out lower level offers additional flexibility for living, entertaining, or future customization. Complementing the main residence are a charming Guest Cottage, substantial Storage Barn with Workshop, and solar panels. Trails wind throughout the property, revealing peaceful wooded vistas and the exceptional beauty of the grounds. Rarely does an estate of this acreage, character, privacy, and potential become available in Solebury. Whether envisioned as a refined family compound, multi-generational enclave, or private country sanctuary, this remarkable property offers an unparalleled canvas in one of Bucks County’s most desirable settings.
#PABU2130530

NEW HOPE

3212 COMFORT ROAD

4 Beds

3 Baths

2,394 Sq.Ft.

$3,950,000

MLS#: PABU2130530

A DISTINCTIVE CONVERTED BARN | SIX BEDROOMS | EXCEPTIONAL CHARACTER | BOWMAN’S TOWER VIEWS

Rich in history, architectural character, and thoughtful modern enhancements, this extraordinary converted barn offers a rare opportunity to experience a distinctive country residence in the New Hope countryside. With six bedrooms, multiple gathering spaces, and a blend of rustic authenticity and sophisticated design, the home offers a versatile lifestyle. A spectacular vantage point provides views of the iconic Bowman’s Hill Tower and the surrounding Bucks County landscape.

The home’s welcoming entrance with a custom designed Paramount Wood Co. door opens to interiors that celebrate its barn heritage while embracing contemporary comfort. Wide-plank pine hardwood floors, distinctive architectural details, and inviting living spaces create warmth and character throughout. The formal living room features a fireplace and sliding doors opening to an expansive Ipe wood deck, where views toward Bowman’s Hill Tower provide a backdrop for outdoor entertaining and peaceful evenings.

The beautifully designed chef’s kitchen, created with Sweetbriar Interior Design, features soapstone countertops, a substantial center island, Wolf and Subzero appliances and formal and casual dining options.

Designed to accommodate a variety of lifestyles, the residence includes a first-floor bedroom and full bath, complemented by an additional half bath. A formal living room, library, and a family room with projector, blackout shades, and surround sound provide spaces for relaxation, recreation, and entertaining. At the far end of the home, a separate artist studio and game room enclosed behind double doors offers a setting for artistic pursuits, creative work, or a private retreat.

The second floor offers a thoughtfully arranged bedroom layout. To one side are four additional bedrooms served by a full hall bath. To the other, the primary suite provides a private sanctuary with a comfortable sitting area, generous walk-in closet, expansive windows framing beautiful views, and a spacious bath featuring a steam shower. The finished lower level adds versatility, with a gym and office space featuring a separate exterior entrance. Additional basement workshop space and half bath.

Significant improvements enhance the home’s comfort and functionality. Updates include a brand-new six-bedroom septic system installed in 2019, roof replacement in 2016, new windows in 2019, a new boiler in 2018, a new kitchen, new Ipe decking in 2021, Hardie board siding, air-conditioning improvements in 2023 and 2025, a new gravel driveway and front door in 2025, a four-panel security system, and refinished hardwood floors in 2026. Additional improvements include steel railings, new iron handrails, and a reverse-osmosis water system that services the kitchen.

Outside, beautifully landscaped grounds, a welcoming fountain at the front of the home, and the expansive deck create an inviting setting. The property offers convenient access to the Delaware Canal towpath, the Delaware River, and the historic attractions and natural beauty of the surrounding area.

Just minutes from the restaurants, boutiques, galleries, and cultural attractions of New Hope and Lambertville, this distinctive property combines country living with access to the region’s celebrated river towns. Approximately 45 miles from Philadelphia and 55 miles from Newark Liberty International Airport, it offers access to major Northeast destinations. Trenton is approximately 20 miles away.

1645 Aquetong Road's converted barn residence with six-bedroom septic capacity, a first-floor bedroom, flexible living spaces, a chef’s kitchen, a creative studio, and remarkable architectural personality offers a character-rich residence that encompasses comfort and functionality. This is an opportunity to own an updated distinctive property in the heart of Bucks County.
#PABU2134220

NEW HOPE

1645 AQUETONG ROAD

6 Beds

3 Baths

6,897 Sq.Ft.

$3,300,000

MLS#: PABU2134220

Before you notice anything else, you notice the light. It pours through the custom oversized windows and fills the room, and outside the glass the landscape feels like part of the house: green trees, open sky, and the quiet line of the Delaware Canal. You'll find yourself stopping in the doorway, taking a slow breath, and feeling the day get a little calmer.

Mornings here are slow on purpose. Sun comes across the floors while the coffee brews, and the windows show the canal and trees waking up in soft gold light. The towpath fills with early walkers, herons glide over the water, and you start your day with a view most people only find on vacation. When evening comes, the same windows hold the sunset until the sky goes dark.

There is room to breathe here, inside and out. Three private terraces, including one off the primary suite, give you somewhere to sip your first coffee, read in the afternoon, or have a glass of wine under the stars. A private back yard adds even more quiet. The fully finished walk-out lower level opens straight to the outdoors, and an elevator connects every floor from the lower level to the second floor, so the whole home is easy to live in.

Then there's the life just past your front door. Park in your full two-car garage and leave the car there. Restaurants, galleries, the Bucks County Playhouse, and the bridge to Lambertville are all an easy walk away. You can launch a kayak right from the community or walk the towpath at dawn, and come home to a residence where the association takes care of exterior upkeep, so you can lock the door and go whenever you like.

Canal Street is a private enclave of just 19 homes built by George E. Michael, known for craftsmanship and attention to detail, in what may be the best location in New Hope Borough. This is more than a home with a beautiful view. It's a new way to start every day.
#PABU2132762

NEW HOPE

12 CANAL STREET

5 Beds

3 Baths

3,300 Sq.Ft.

$2,995,000

MLS#: PABU2132762
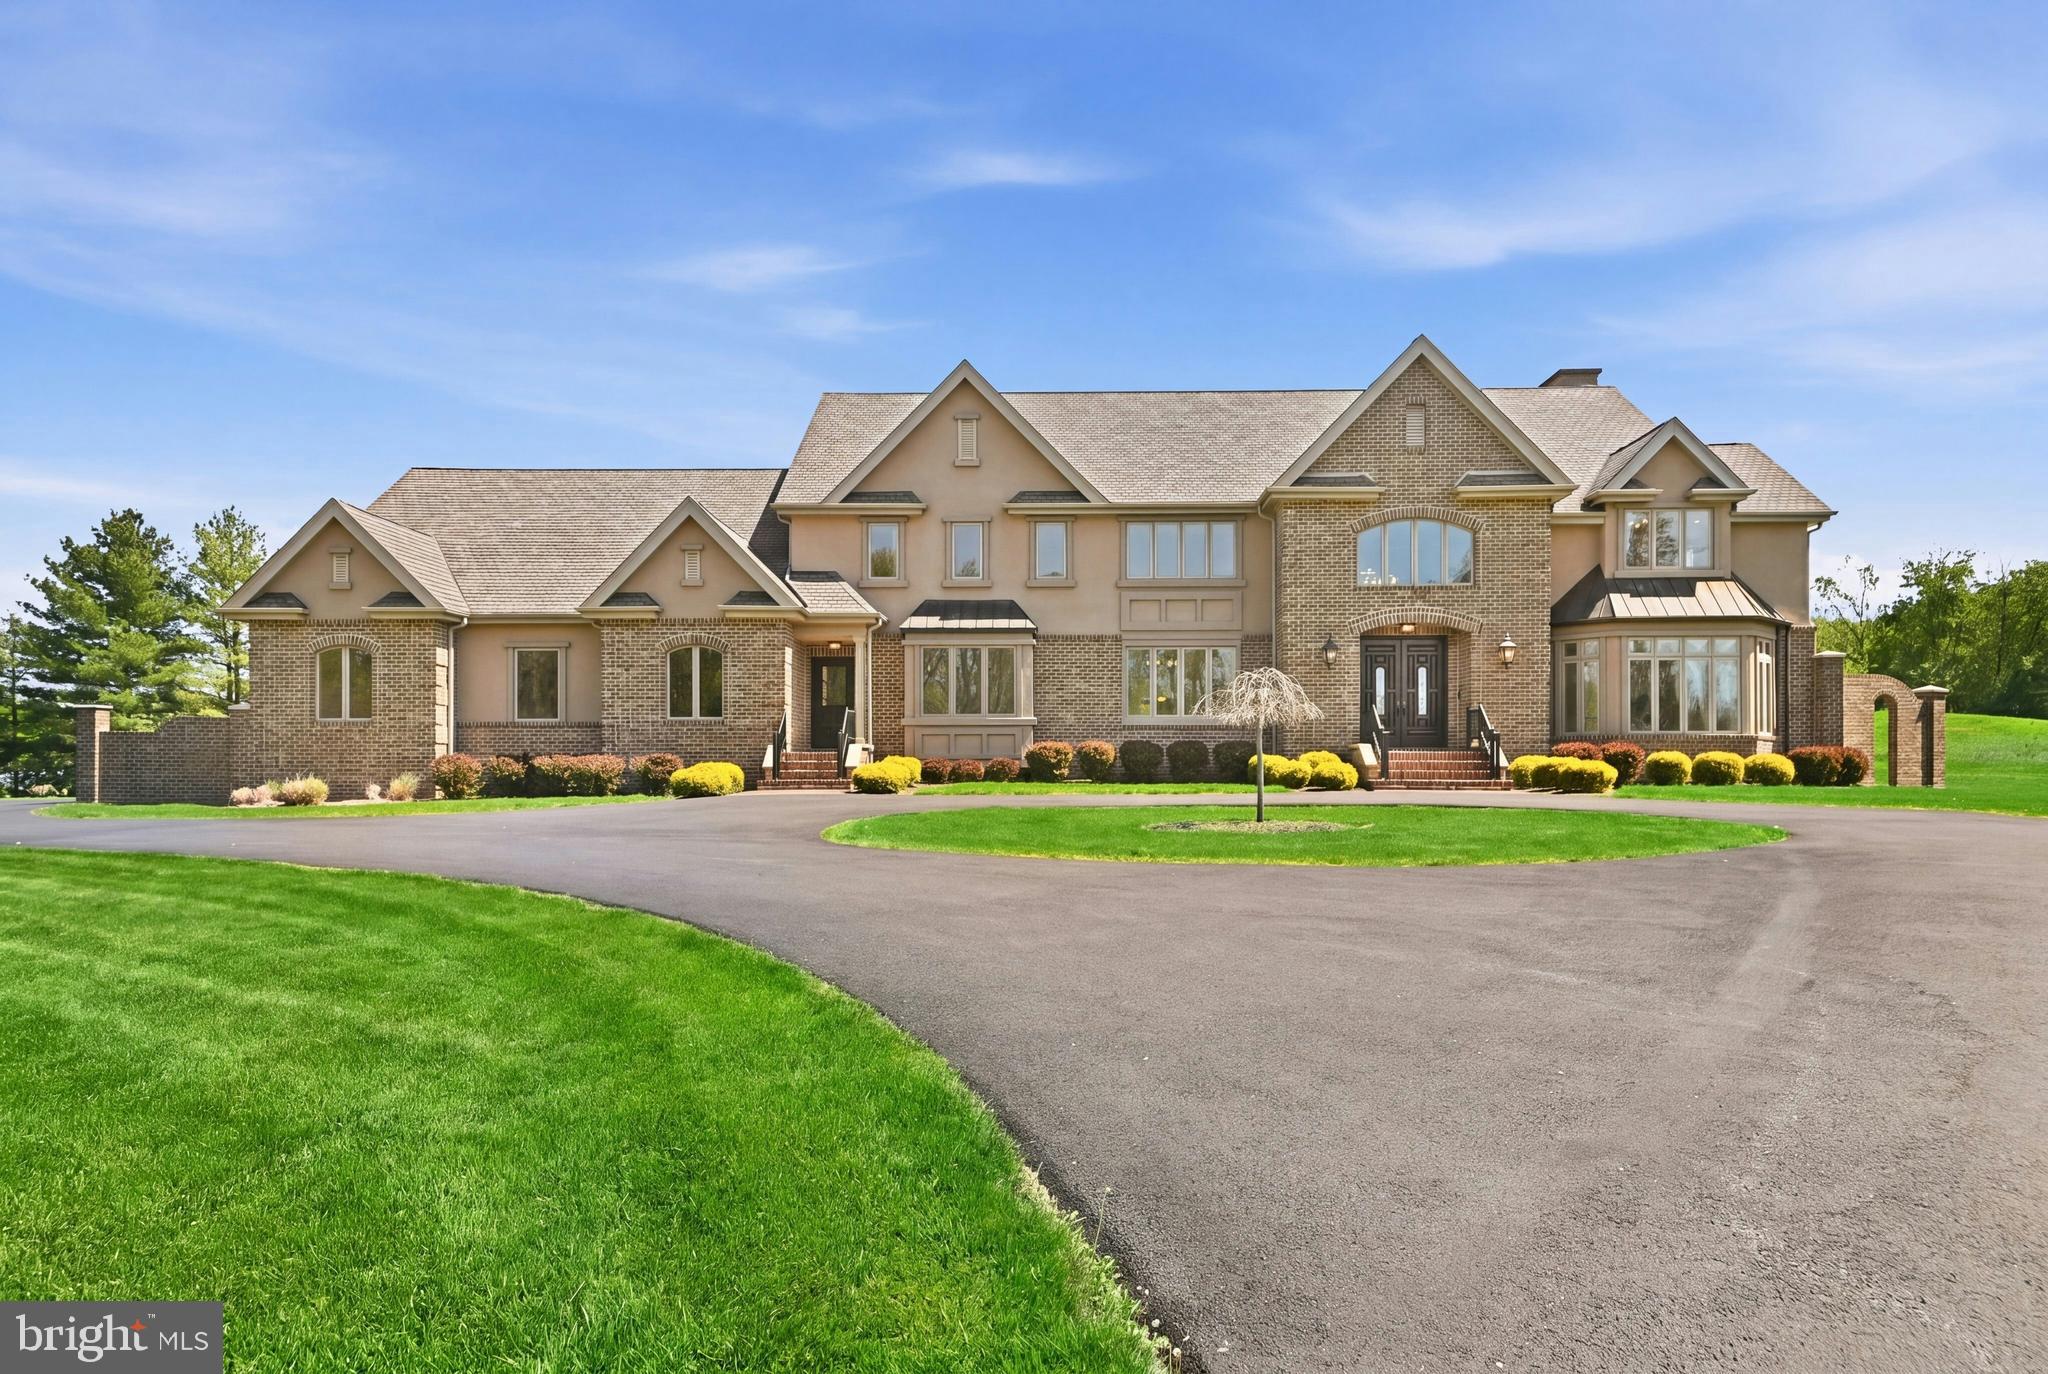
Broadmoor, an exceptional Estate set on over 6 beautiful acres in iconic Bucks County. Broadmoor pairs privacy with prestige in the premier township of Solebury. A sweeping circular driveway creates a grand approach to the Main Entrance. A Secondary Entrance streamlines daily access to living spaces and a Private Office. Ideal for work-from-home, deliveries and catered events. Move-in ready, this home looks brand new. Expansive windows brighten each room with natural light, while flexible spaces adapt to your lifestyle. A Private Elevator connects all levels, bringing comfort and convenience to daily life and multi-generational living. The Private Office, with a double-door entry and scenic window seat, inspires focused work, creativity and quiet escape. Comfort meets energy-efficiency with 8-zones of eco-conscious Geothermal heating and cooling, a rare luxury. A standout feature, 2 Primary Suites with spa-inspired Baths featuring double vanities, integrated beauty zones, soaking tubs, showers, tray ceilings and heated floors. Suite One stuns with a double-door entry, double-sided fireplace with onyx hearth, sitting area, 2 walk-in closets, glass doors and tray ceilings. Suite Two impresses with elegant columns framing a sitting room and dual double-door entries, one to the bath and one to a spacious walk-in closet. Perfect for guests or multi-gen living. Two additional roomy Bedrooms, each with a walk-in closet, share a large full Bath with heated floors. A boutique hotel-style hallway reveals a rare gem, an expansive unfinished Private Wing near the Elevator and Secondary Staircase. Ideal for a gym, yoga retreat, art studio, 5th bedroom or in-law/au pair suite. On the 1st Floor, the Grand Foyer dazzles with a floating staircase, graceful arches and sweeping balconies. Walls of windows fill the Living Room with panoramic seasonal views, while stately columns define a Dining Room ready to impress. An adjacent Butler’s Pantry keeps events stress-free. Soothing, nature-inspired tones of the Gourmet Kitchen wrap you in the comforting warmth of home. From busy mornings to weekend gatherings, the expansive island, with prep sink and seating, invites connection and conversation. Abundant cabinetry, walk-in pantry and custom workstation simplify daily living. A sculptural Planter with polished river rock stones and columns adds artistic flair. Casual dining shines in the Breakfast Room with panoramic views by day and moonlit skies by night. For cozy evenings and relaxed gatherings, the Great Room sets the mood with a floor-to-ceiling fireplace, an oversized hearth built for seating, French doors, archways and warm cabinetry. Double sliding glass doors open to a Covered Terrace with skylights above. Unwind, savor meals and host with ease amid grand columns, custom balusters and a private backyard oasis. Quality conveniences include 2 Powder Rooms, a spacious Laundry, statement lighting, a chandelier lift, quartz countertops, soft-close wood cabinetry and a wealth of closets with customizable storage to keep life comfortably organized. The massive 3+ car Garage, perfect for car or garden enthusiasts, has soaring ceilings, natural light, a double sink, storage closet and a private entrance. The massive, dry Lower Level with 9-ft ceilings is a premium flex space for a home theater, wine room or multi-gen living. Low-maintenance by design, the level land blends green lawn, wildflower meadows and natural areas, with plenty of space for a pool and sports court. Located just minutes from walkable towns, dining, markets, galleries, entertainment and top schools. With quick access to Philadelphia, New York, Poconos skiing and Jersey beaches, weekday living and weekend escapes are refreshingly convenient. Schedule your private tour of Broadmoor, crafted to elevate everyday living in a meaningful way.
#PABU2121234

NEW HOPE

3200 CREAMERY ROAD

4 Beds

3 Baths

6,573 Sq.Ft.

$3,250,000

MLS#: PABU2121234

Welcome home to one of New Hope best kept secrets..."Bramingham Estate", located in historic Bucks County, PA. Set on almost 11 acres, this beautifully renovated property consists of multiple structures totaling over 8,000 sq. ft. of living space that offers an uncompromising level of quality, custom finishes and attention to detail with inground pool, lighted tennis court, and bucolic pond. A long, private driveway leads to the exquisite stone manor's main entrance. The grand foyer provides a spacious greeting area and is flanked on the right by a presidential salon...a formal living room with portraits of American presidents! This unique room has plenty of natural light and also features two crystal chandeliers, a massive antique fireplace, a small wet bar, and built-in cabinetry. To the left of the foyer, on the other side of this magnificent home is the library, gourmet chef’s kitchen and a stunning conservatory with a 2nd wet bar, custom cabinetry, and coffee station. (This space could easily be used as a dining area as well.) The working chef's kitchen features a Wolf range with 2 ovens, Sub-zero appliances, a 3rd steam oven, large working island and a gorgeous La Cornue wall mounted rotisserie. Skylights and windows make this kitchen bright and inviting and the wall of display cabinetry is the perfect setting for beautiful china. The library is a warm and inviting main floor study that can serve as a media room, home office or simply a peaceful respite to relax with a book. A beautifully constructed curving staircase leads up to the primary suite with a large bath and 2 walk-in closets, as well as a circular staircase up to a loft retreat.  A second bedroom and 2 additional rooms, currently being used as a sitting room and study, round out the upper level of this home. The lower level boasts a wine cellar, sauna, full bath, laundry and a spacious family and entertainment area with murphy bed opening to the outside fountain and gardens and 3+ car garage with finished space above. This impressive stone manor house sits prominently in the foreground adjacent to a charming 5 bedroom, 4 bathroom stone guest house your guests will never want to leave.  Renovated to have a more casual rustic feel, the main level has fieldstone fireplace, renovated kitchen with induction range, and 1st floor bedroom and full bath. The 2nd floor has 2 ensuite bedrooms and there are 2 additional bedrooms and a shared bath on the 3rd floor—plenty of room for in-laws, visiting family and friends, au pairs, or as a true home office. Both the main residence and the guest house look out to expansive lawns and spectacular views. The grounds have been well-maintained with specimen plantings, brick and stone walks, sculptures, large planters, fountain and stone ruins for al fresco dining. Brick paths lead to the spa-like concrete pool and a large patio space that encourages outdoor entertaining. The pool house contains his and her changing rooms, showers, bathrooms, a full caretaker or au pair suite and a small caretaker’s kitchen. Bramingham Estate offers privacy and the evolution and design of structures and natural settings that grow organically from each other while still being close to great shopping and delicious restaurants in nearby Peddler’s Village and downtown New Hope, in the award winning New Hope-Solebury School District. The property is protected by a state-of-the-art security system and full house generator.  Note: The size of the Manor Home is approximately 5,175 sq. ft., Guest Cottage is about 2,290 sq. ft. and the Pool House is roughly 750 sq. ft. Perfect for a family compound!
#PABU2132322

NEW HOPE

6068 STONEY HILL ROAD

8 Beds

9 Baths

8,000 Sq.Ft.

$3,995,000

MLS#: PABU2132322

Discreetly positioned on a quiet street in the heart of New Hope Borough, 68 New Street presents an exceptional convergence of privacy, historic canal-front character, and refined modern luxury. Set within an exclusive, gated enclave of just four residences along the Delaware Canal, this distinguished townhome offers the ease of low-maintenance living with the scale, craftsmanship, and presence of a custom residence, complemented by a private two-car garage and gated guest parking. Spanning four thoughtfully appointed levels connected by a private elevator, the floor plan is designed to accommodate both gracious entertaining and serene everyday living, with sophisticated finishes throughout, including custom wallcoverings, elevated designer lighting, and elegant Waterworks bath fixtures. The lower level welcomes guests through a private courtyard foyer and opens to a custom-crafted media room, an ideal light-controlled setting for an immersive home theater experience or intimate private lounge. The main living level serves as the residence’s social centerpiece. Rich oak flooring and detailed custom millwork establish an elegant tone in the formal living room, where a gas fireplace provides warmth and ambiance, and a bespoke bar is artfully framed by a tailored mural. The open-concept kitchen and great room extend seamlessly to an extraordinary 25-foot rear balcony overlooking the canal, offering year-round water views and seasonal sightlines to the Delaware River. The third level provides refined accommodations for family and guests, with two secondary bedrooms, each featuring a private ensuite bath, as well as a quiet study appointed with built-in bookcases. Occupying the entire fourth floor, the expansive primary suite is a luxurious private retreat, complete with a lavish dressing room featuring custom built-in wardrobes and a spa-inspired bath designed for effortless relaxation. Substantial structural and mechanical enhancements further elevate the residence, including a new roof (2018), a three-zone HVAC system with the third zone added in 2023, comprehensive window replacements (2025), new Hardiplank exterior siding (2025), and a supplemental generator for added peace of mind. Moments away, the vibrant appeal of New Hope awaits, from the Bucks County Playhouse and riverfront dining to celebrated boutiques and cultural attractions. Contact us today to arrange your private tour.
#PABU2131086

NEW HOPE

68 NEW STREET

3 Beds

3 Baths

4,025 Sq.Ft.

$2,850,000

MLS#: PABU2131086

A once-in-a-generation opportunity to own one of New Hope’s most iconic and historic properties. Known as the Aaron Burr House, local tradition holds that Aaron Burr sought refuge here following his infamous 1804 duel with Alexander Hamilton, adding a fascinating chapter to this remarkable property’s history.
Built in 1854, this stately property seamlessly blends historic charm with modern versatility. Rich hardwood floors, multiple fireplaces, crown moldings, chair rails, and exquisite period details create an atmosphere that simply cannot be replicated. Currently operating as a highly successful inn, the property offers exceptional flexibility as an income-producing hospitality business, mixed-use opportunity, multi-generational residence, or extraordinary private home.
The first floor currently features four guest suites, many of which were originally the home’s gracious formal living and parlor rooms and could be converted back should a buyer wish to return the property to a grand private residence. The second floor serves as the heart of the home, offering a spacious kitchen, elegant dining room, comfortable sitting room, powder room, and two additional bedroom suites. The third floor includes a two-bedroom caretaker’s apartment that could also serve as owner accommodations, guest quarters, office space, or additional bedrooms. A partially finished lower level provides further guest accommodations and a full bath.
Situated just over a block from the heart of downtown New Hope, guests and residents enjoy easy access to the Delaware River, Delaware Canal Towpath, acclaimed restaurants, galleries, boutiques, theaters, and the vibrant cultural scenes of both New Hope and Lambertville. The generous parking area occupies what was historically a separate lot, presenting intriguing possibilities for future exploration, subject to Borough approvals.
Conveniently located approximately one hour from Philadelphia, 90 minutes from New York City, and within easy reach of Princeton, this extraordinary property offers a rare combination of history, character, location, and opportunity in one of the Delaware River Valley’s most desirable destinations.
#PABU2133756

NEW HOPE

80 W BRIDGE STREET

9 Beds

8 Baths

N/A

$3,000,000

MLS#: PABU2133756

Water views, award-winning architecture, and one of the best, walkable locations in New Hope come together at 18 W. Mechanic Street, Unit 4. Designed by Ralph C. Fey Architects, AIA, and part of The Falls at New Hope, winner of the 2023 Excellence Award, this custom-built townhome looks out over the Aquetong Creek and the Bucks County Playhouse, one of the most memorable vistas in town. Step outside and you have the historic canal path, the bridge to Lambertville, and New Hope's galleries, boutiques, and several outstanding restaurants for you to enjoy.

Craftsmanship defines every level. At the center of the home, a breathtaking staircase with 6" floating treads and a custom stainless steel and oak railing rises alongside a dramatic Bucks County stone wall. A cantilevered glass architectural feature, designer lighting, and custom built-ins carry the modern design throughout. An elevator provides easy access to every floor. Technology is built in, including a complete smart home package, Lutron automated shading and lighting, and a fully integrated Sonos sound system that lets you set the mood from anywhere. 

The private entrance level offers a guest bedroom or study with a Resource Furniture Murphy bed, fireplace, and full bathroom with a steam shower. An additional door offers direct access to the oversized two-car garage with built-in storage. Upstairs, the main living level is made for gathering. The chef's kitchen pairs custom Plato cabinetry with leathered Chantilly quartzite counters and backsplash, a statement island, Newport Brass fixtures, and an instant hot water dispenser. A custom wet bar with brass accents sets the stage for entertaining, and the large, partially covered deck, plumbed with a gas line for grilling, brings the sound of the Aquetong Creek right to you with a breathtaking view of the Bucks County Playhouse with the Delaware river behind it. 

The bedroom level offers private suites designed for comfort. The primary retreat feels like a spa, with luxury tile and stone, radiant heated floors, and a Japanese soaking tub. Built-in closet systems include locking security drawers and additional views from a smaller balcony. The third floor also offers, and additional bedroom, full bath, and office. 

Start your mornings on the canal path or on the balcony drinking coffee and end your evenings walking to one of the many outstanding restaurants or the Playhouse, with New Hope and Lambertville at your doorstep. Distinctive design, exceptional finishes, and lasting water views make this one of New Hope's most remarkable residences.
#PABU2133046

NEW HOPE

18 W MECHANIC STREET 4

3 Beds

3 Baths

2,511 Sq.Ft.

$2,820,000

MLS#: PABU2133046

Send a message

Message successfully sent.

Your message

What is 3 + 4 ?

Reason for contacting?

I agree to receive email communication and understand I can unsubscribe at any time.

I agree to be contacted by Charis Realty Group - Christine Issler, Broker via call, email, and text for real estate services. To opt out, you can reply 'stop' at any time or reply 'help' for assistance. You can also click the unsubscribe link in the emails. Message and data rates may apply. Message frequency may vary. Privacy Policy

Sign Out

Virtual Assistant

Would you like to take the next step with this property? We can help you schedule a showing or virtual tour, or send you more details.

Yes, I would like more information.

Thank You for Your Reply, One of Our Agents will contact you as soon as possible

No, maybe later.

Thank you, you can always contact me via email, phone number or through the contact form.

Realhub AI

Lucy - Your AI-Powered Realtor

Update Your Temporary Password

Personalize your search

Enter your email and we'll notify you immediately when new listings match what you're looking for.

or enter email address

Already have an account ? Login here

Continue your home search

I agree to receive communications and understand I can unsubscribe at any time.

I agree to be contacted by Charis Realty Group - Christine Issler, Broker via call, email, and text for real estate services. To opt out, you can reply 'stop' at any time or reply 'help' for assistance. You can also click the unsubscribe link in the emails. Message and data rates may apply. Message frequency may vary. Privacy Policy

Already have an account ? Login here

We use cookies

We use cookies primarily for analytics to enhance your experience. By accepting, you agree to our use of these cookies. You can manage your preferences or learn more about our cookies policy.