Features & Amenities

Interior

  • Other Interior Features

    Eat-in Kitchen, Ceiling Fan(s), Kitchen Island, Recessed Lighting, Walk-In Closet(s), Crown Molding, Soaking Tub

  • Total Bedrooms

    5

  • Bathrooms

    3

  • 1/2 Bathrooms

    1

  • Above Grade Finished Area

    3010.0

  • Basement YN

    YES

  • Cooling YN

    YES

  • Cooling

    Central Air, Ceiling Fan(s), Electric

  • Fireplace YN

    YES

  • Heating YN

    YES

  • Heating

    Natural Gas, Heat Pump

  • Pet friendly

    Yes

Exterior

  • Garage

    Yes

  • Garage spaces

    2

  • Construction Materials

    Stone, Vinyl Siding

  • Parking

    Garage Door Opener, Off Street, On Street, Garage, Driveway, Inside Entrance, Attached

  • Patio and Porch Features

    Patio

  • Pool

    No

  • Waterfront YN

    NO

Area & Lot

  • Lot Size(acres)

    0.14

  • Lot Size(square feet)

    5,920

  • Property Type

    Residential

  • Property Sub Type

    Single Family Residence

  • Architectural Style

    Colonial

Price

  • Sales Price

    $769,999

  • Tax Amount

    $7,404

  • Sq. Footage

    4,002

  • Price/SqFt

    $192

HOA

  • Association

    YES

  • Association Fee

    $72

  • Association Fee Frequency

    Monthly

  • Association Fee Includes

    N/A

School District

  • Elementary School

    N/A

  • Middle School

    N/A

  • High School

    N/A

Property Features

  • New Construction

    NO

  • Foundation Details

    Slab

  • Senior Community YN

    NO

  • Sewer

    Public Sewer

  • Tax Lot

    14

  • Water Source

    Public

Schedule a Showing

Showing scheduled successfully.

<
>
IN PERSON
VIA CHAT

What is 3 + 4 ?


Mortgage calculator

Estimate your monthly mortgage payment, including the principal and interest, property taxes, and HOA. Adjust the values to generate a more accurate rate.

Your payment

Principal and Interest:

$

Property taxes:

$

HOA fees:

$

Total loan payment:

$

Total interest amount:

$

Location

County

ANNE ARUNDEL

Elementary School

Middle School

High School

Listing Courtesy of Michelle Linda Gasca, LPT Realty, LLC

RealHub Information is provided exclusively for consumers' personal, non-commercial use, and it may not be used for any purpose other than to identify prospective properties consumers may be interested in purchasing. All information deemed reliable but not guaranteed and should be independently verified. All properties are subject to prior sale, change or withdrawal. RealHub website owner shall not be responsible for any typographical errors, misinformation, misprints and shall be held totally harmless.

Agent Randy Perrell

Salesperson, Realtor

Randy Perrell

Call Randy today to schedule a private showing.


* Listings on this website come from the FMLS IDX Compilation and may be held by brokerage firms other than the owner of this website. The listing brokerage is identified in any listing details. Information is deemed reliable but is not guaranteed. If you believe any FMLS listing contains material that infringes your copyrighted work please review our DMCA policy and learn how to submit a takedown request.© 2024 FMLS.
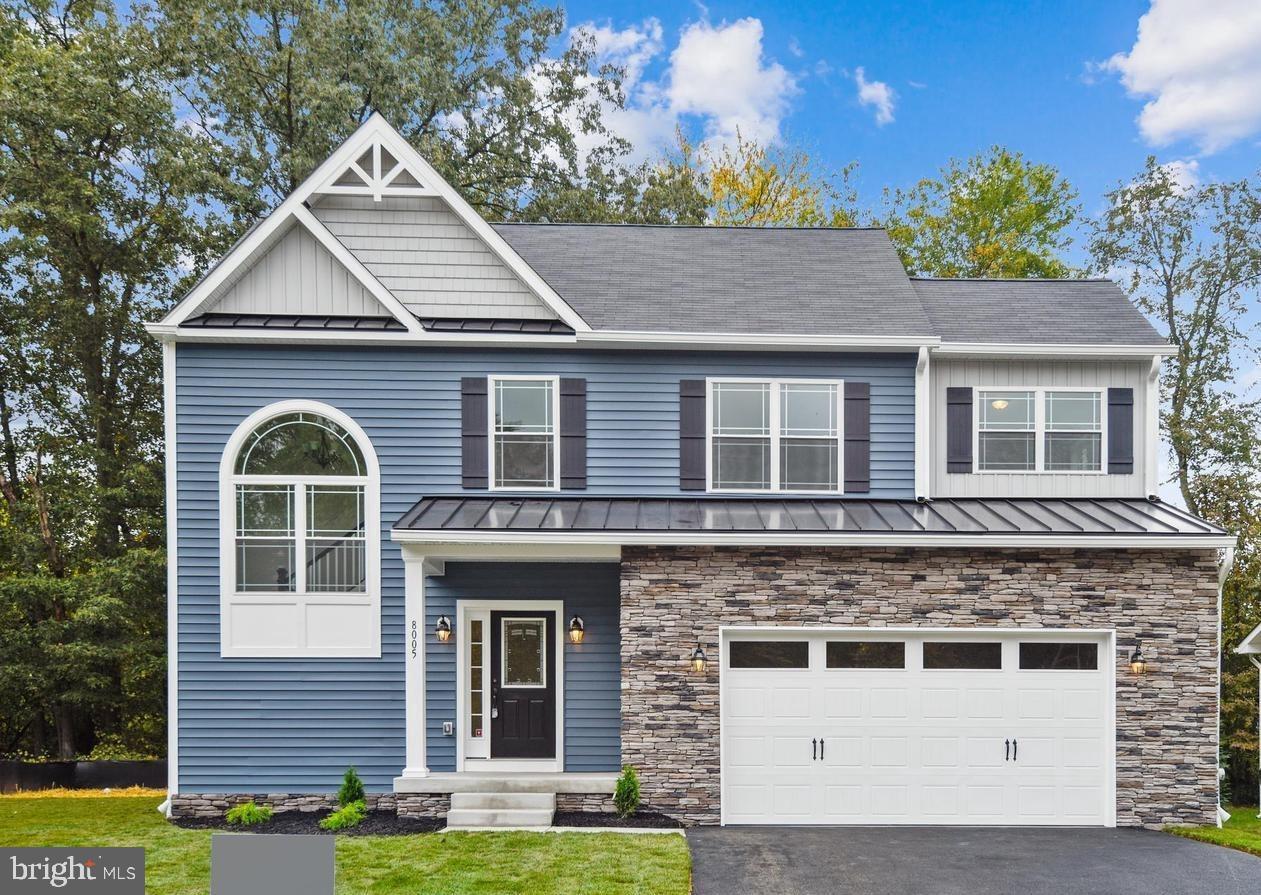
Welcome home. Back on the market with even more to love! This stunning 5 bedroom, 3 and a half bathroom home offers the perfect mix of space, style, and smart upgrades in a location you won’t want to miss.  Curb appeal starts strong with a classic stone front facade, 2 car garage, and wide driveway, all now framed by a brand new 6 foot privacy fence for extra backyard privacy and peace of mind. Step inside to a light filled, open concept layout anchored by a gourmet eat in kitchen. 42 inch cabinets, recessed lighting, an oversized island, stove top, double ovens, and stainless steel appliances make this kitchen as functional as it is beautiful.  Fresh paint runs throughout the home, giving every room a crisp, move in ready feel. Gather in the sunny dining area, unwind by the fireplace, or head downstairs to the fully finished basement featuring a full bathroom, bedroom with egress window, and home theater, ideal for movie nights or hosting guests.  Upstairs, 3 generously sized bedrooms lead to a true owner’s retreat. A primary suite with tray ceiling, private sitting area, and a spa inspired en suite bath complete with his and hers walk in showers, a deep soaking tub, and a double vanity. Outside, enjoy the new stone patio, perfect for relaxing or entertaining under the stars. Behind the scenes, this home has been thoughtfully maintained with a new sump pump, new water heater expansion tank, new toilets, a brand new washer and dryer, and freshly cleaned air ducts. All the big ticket updates already done for you.  Ideally located just minutes from Fort Meade, BWI Airport, and top rated shopping and dining, with easy access to I 97, I 695, Route 100, and major commuter routes. This home has it all. Space, comfort, upgrades, and unbeatable convenience. Schedule your showing today before this one’s gone again.

7826 KEENAN ROAD

Message successfully sent.

What would you like to know?

What is 3 + 4 ?

I agree to receive email communication and understand I can unsubscribe at any time.

I agree to be contacted by Charis Realty Group - Christine Issler, Broker via call, email, and text for real estate services. To opt out, you can reply 'stop' at any time or reply 'help' for assistance. You can also click the unsubscribe link in the emails. Message and data rates may apply. Message frequency may vary. Privacy Policy

Related Properties

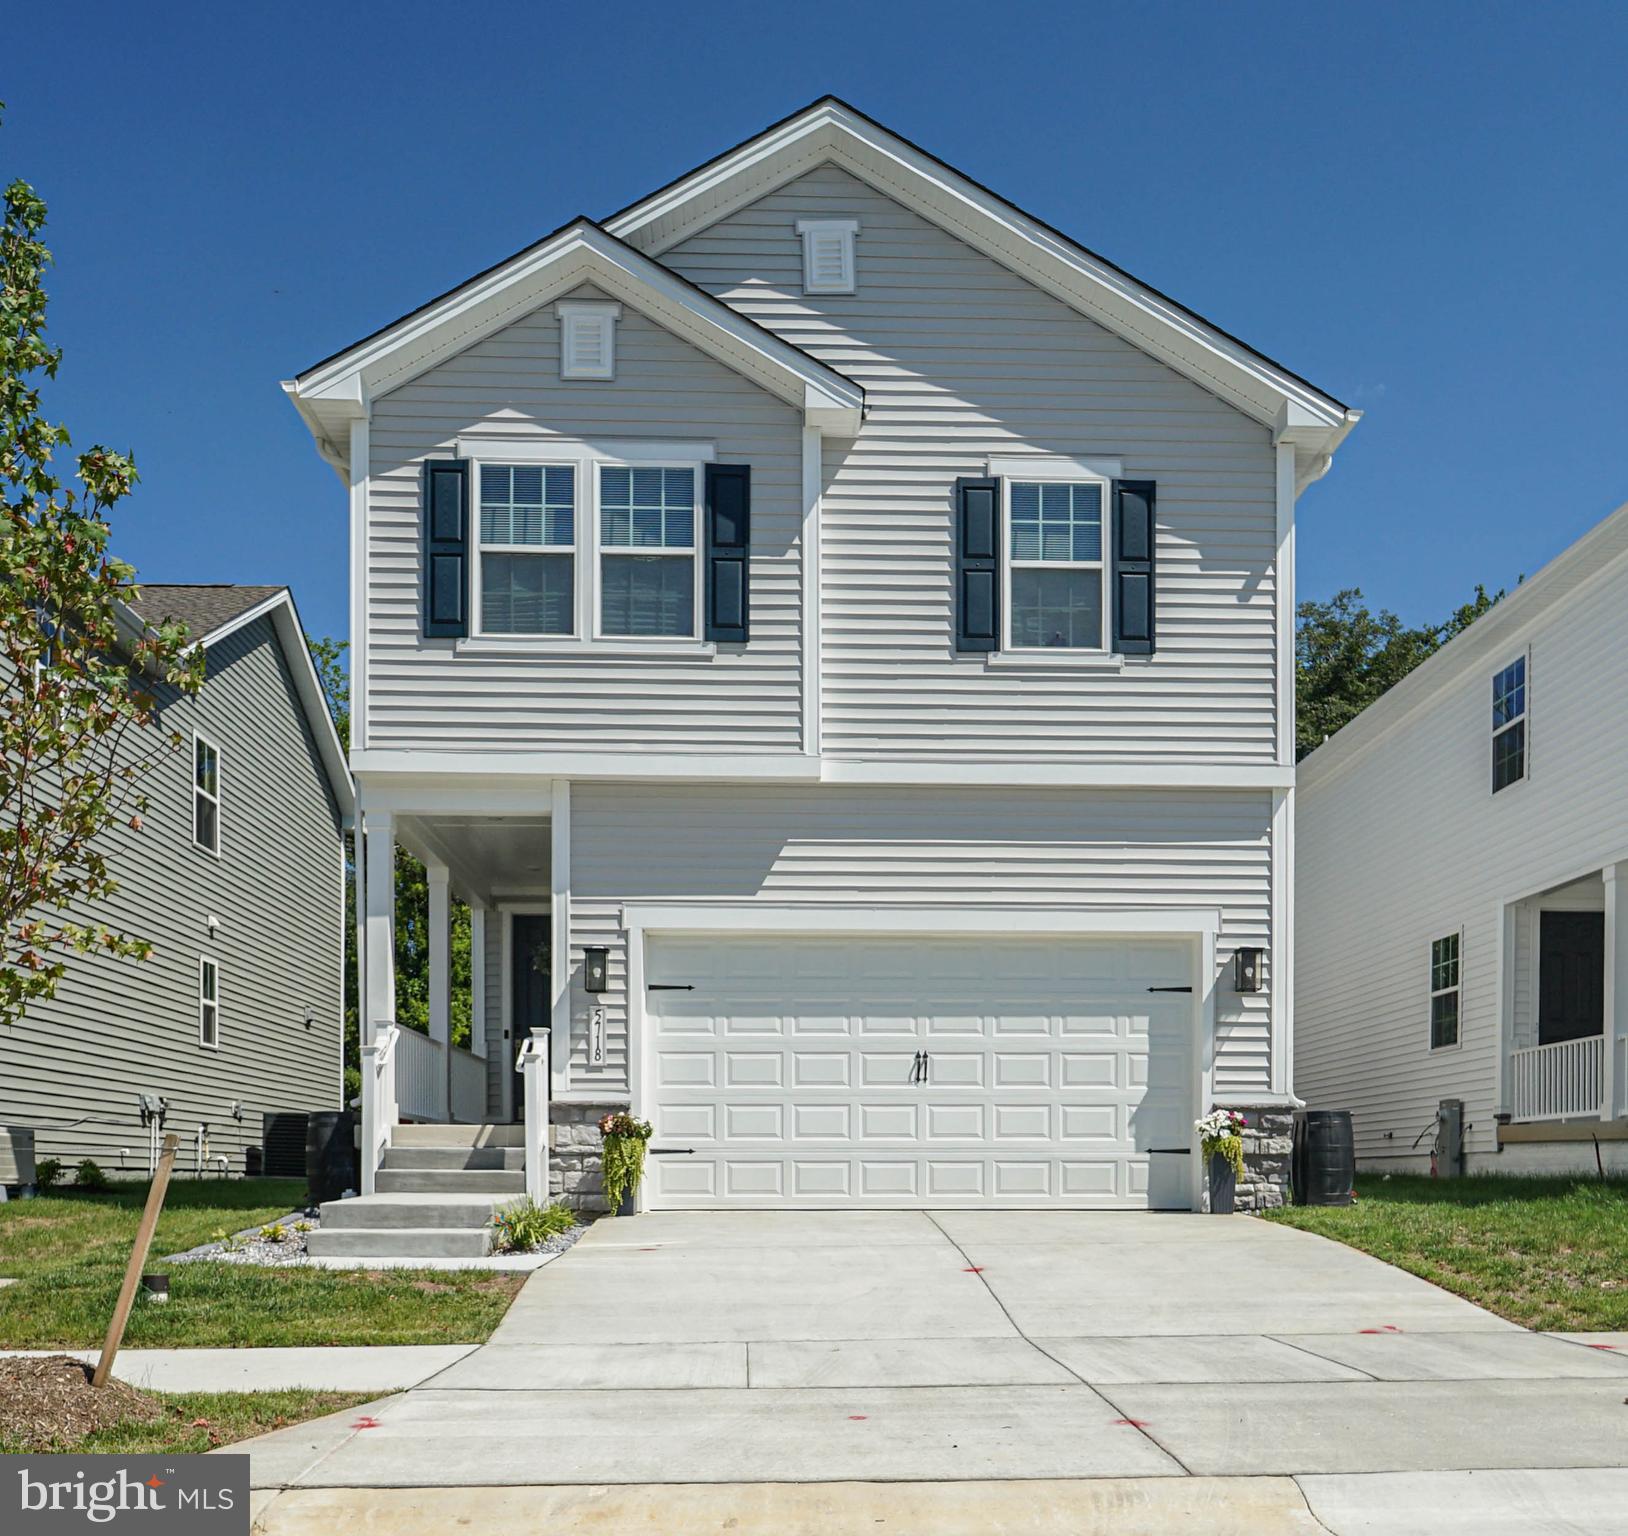
Welcome to this beautiful, nearly new Richmond American Lynette model! This stunning home offers the perfect blend of style, comfort, and modern living!

The upper level features four spacious bedrooms, including a luxurious primary suite with a spa-like ensuite bath showcasing dual vanities, an oversized walk-in shower, and a generous walk-in closet. One of the bedrooms can also serve as the perfect home office.

The main level boasts an oversized eat-in kitchen with a large center island, crisp white cabinetry, stainless steel appliances, custom lighting, and plenty of space for gathering with family and friends. A convenient two-car garage adds everyday functionality.

The finished lower level offers even more living space with a full bathroom and rough-in plumbing for a future wet bar, making it an ideal space for entertaining, a recreation room, or guest accommodations.

Outside, you'll find a backyard that's ready for your personal touch—a blank canvas to create the outdoor retreat you've always envisioned. The privacy fence is already in place, and thoughtful additions like rain barrels make the space both relaxing and practical.

This exceptional home is filled with upgrades and extra features throughout. Don't miss the opportunity to make this move-in-ready home your own!!!
#MDAA2152342

GLEN BURNIE

5718 HOWARD DRIVE

4 Beds

3 Baths

2,379 Sq.Ft.

$630,000

MLS#: MDAA2152342
Open house
$$$   BUILDER GIVING $10,000 TOWARD BUYERS CLOSING COSTS $$$

PHOTOS ARE OF A PREVIOUS BUILT HOME OF THE SAME MODEL.   STILL TIME TO PICK YOUR COLORS AND FINISHES.  ESTIMATED COMPLETION DATE AND READY FOR MOVE IN NOVEMBER 2026

SOON TO BE BUILT!  THE JAMES RIVER MODEL FEATURING 4 BEDROOMS, 2,5 BATHS THAT INCLUDE A PRIMARY SUITE, PRIMARY BATH AND WALK IN CLOSET.  LAUNDRY LOCATED ON BEDROOM LEVEL.  THIS HOMES PROVIDES A GREAT ENTERTAINING SPACE ON THE MAIN LEVEL WITH A KITCHEN THAT FEATURES A 10' ISLAND, SOFT CLOSE CABINETS, AND QUARTZ OR GRANITE COUNTERS, BUILDER OFFERS A LARGE VARIETY OF SELECTIONS OF QUARTZ AND GRANITE THAT ARE INCLUDED AS STANDARD FEATURES AT NO ADDITIONAL COST.  THE FLOW ON THE MAIN LVEL IS ONE OF OUR MOST POULAR.  IT FEATURES AN OVERSIZED FAMILY ROOM WITH GAS FIREPLACE, LARGE ENTRY FOYER AND HALF BATH.  LOWER-LEVEL FEATURES A FULL BATH ROUGH IN, HEAT AND A/C SUPPLY VENTS, AND A WHOLE HOUSE SPRINGLER SYSTEM.  GARAGE IS FINISHED AND FEATURES AN EV CAR OUTLET.

SPEAK WITH LISTING AGENT ABOUT BUYERS CHOICE OF SELECTIONS!  MAKE THIS HOME "YOUR" HOME!
#MDAA2142354

GLEN BURNIE

104 EUPHORIA CT

4 Beds

2 Baths

2,103 Sq.Ft.

$659,900

MLS#: MDAA2142354

New on site 4 days ago
PICTURES ARE OF PREVIOUSLY BUILT JAMES RIVER

STILL TIME LEFT TO PICK OUT YOUR COLORS AND FINISHES!!   MAKE THIS DREAM HOME "YOUR" DREAM HOME  

Enjoy the process of getting under contract and being a part of the building and selection process.  This is a unique opportunity to work with the builder and staff to REALLY create YOUR DREAM HOME.  Builder is known for including so many options in the sale price that other builder add charges for.
Inclusion you have the choice to select are: Vinyl Siding Color, Shake Shingle & Board & Batten colors, LVP style and color, Kirchen Cabinet Color, Counter Tops from a selection of Granite and Quartz at NO CHARGE, Kitchen Handles, Lighting Finishes, Fireplace Mantle Surround of Stone or Marble, and Bathroom Tile and Accent Border.  Many other upgrades not mentioned.  Call Listing Agent for Details.  

BUILDER INSTALLS SOD ON THE ENTIRE YARD.

Make this home,  YOUR HOME!
#MDAA2161058

GLEN BURNIE

123 EUPHORIA COURT

4 Beds

2 Baths

2,103 Sq.Ft.

$679,900

MLS#: MDAA2161058

Welcome to 732 N Channel Drive—a grand 2012-built detached Colonial offering approximately 3,684 finished square feet across three levels, featuring 4 bedrooms, 3.5 bathrooms, a finished walk-up lower level, an attached two-car garage, and a paved driveway with parking for up to 6 vehicles. 

Tucked away on a 0.35-acre lot in a quiet residential setting with wonderful neighbors, this home delivers the perfect balance of peaceful suburban living and central convenience, with fast access to Baltimore for work, dining, sports, and entertainment. Step through the double front doors into an impressive two-story foyer highlighted by rich hardwood flooring, a sweeping curved staircase, and formal living and dining spaces centered around an open layout with a cozy gas fireplace. The kitchen is designed for gathering, equipped with a center island, granite countertops, tile backsplash, a six-burner gas stove, built-in microwave, stainless steel appliances, a large walk-in pantry, and an adjacent family room. From the main living area, step through a premium Thompson Creek steel French door with a custom transom (installed in 2022) onto an 18 × 14-foot composite deck added in 2023, featuring white railings, a built-in grill bump-out, and two sets of lighted stairs.

The upper level features newly replaced luxury vinyl plank flooring throughout, four generous bedrooms, two full bathrooms, and a dedicated laundry room for everyday convenience. The primary suite serves as a luxurious retreat complete with two walk-in closets, dual vanities, a soaking tub and a separate shower. On the fully finished lower level, enjoy a dedicated media/theater room, a flexible recreation or exercise space, a third full bathroom, abundant storage, and direct walk-up exterior stairs leading outside.

The fully enclosed backyard has been extensively improved for maximum usability, featuring white vinyl privacy fencing, berm removal, fresh topsoil, grading, seeding, and integrated yard drainage. Exceptional mechanical and efficiency updates include a 17.8 kW rooftop solar system (44 panels with Enphase microinverters installed in 2022) paired with two FranklinWH storage batteries (added in 2024), a Carrier heat pump and air handler (replaced June 2024), a 50-gallon electric water heater (installed April 2023), dual-zone HVAC systems, a whole-house generator, kitchen-circuit electrical protection, replacement smoke/carbon-monoxide alarms, and an alarm-enabled outlet for the sump pump. 

Located just minutes from BWI Airport, major commuter routes, and local Pasadena favorites like Two Rivers Steak & Fish House, Cookie’s Kitchen, The Picantillo Restaurant, and Texas Roadhouse, with easy drives to Annapolis, Baltimore, and Washington, D.C.
#MDAA2159294

GLEN BURNIE

732 N CHANNEL DRIVE

4 Beds

3 Baths

3,684 Sq.Ft.

$699,990

MLS#: MDAA2159294

New on site 1 day ago
Open house
Newly built in 2026 by Dorsey Family Homes, this beautifully designed Carroll-model Craftsman residence offers 4 bedrooms, 2.5 bathrooms, and 2,400 total square feet of living space in desirable View Point Park. // Step inside to a welcoming main level where gleaming LVP flooring flows throughout. The foyer makes a stylish first impression, with lower wainscoting that continues into a dedicated study or home office. Down the hallway, a conveniently located powder room leads to the expansive, open-concept living spaces. The spacious family room serves as the heart of the home, highlighted by a cozy gas fireplace. // Adjoining the family room, the inviting eat-in kitchen is thoughtfully appointed with a large center island with breakfast bar seating, quartz countertops, crisp white shaker-style cabinetry, stainless steel appliances, and a pantry for additional storage. Sliding glass doors offer the potential to create an expanded outdoor living space. Convenient access to the attached two-car garage completes this level. // The upper level features four generously sized, carpeted bedrooms and two full bathrooms. The spacious primary suite offers a relaxing retreat with three closets, including a walk-in, and a private en-suite bathroom featuring a dual-sink vanity. Two of the secondary bedrooms also feature walk-in closets. A conveniently located laundry room completes the upper level. // The walk-up lower level offers a blank canvas ready for your vision, with ample light, a double-wide areaway, and endless possibilities for future finished living space, recreation, a home gym, or additional storage. // Outside, enjoy a landscaped backyard backing to trees, offering a peaceful natural backdrop.
#MDAA2159996

GLEN BURNIE

7608 STONEY VIEW DRIVE

4 Beds

2 Baths

2,400 Sq.Ft.

$750,000

MLS#: MDAA2159996

New on site today
Coming Soon! Discover 227 Saltgrass Drive, a single-family home offering 4 bedrooms, 3.5 bathrooms, and beautiful water views. With space for everyday living, hosting guests, or creating a home office, this home offers flexibility to suit your lifestyle. Enjoy the scenery and imagine making it your own. Additional details and professional photos coming soon!
#MDAA2159674

GLEN BURNIE

227 SALTGRASS DRIVE

4 Beds

3 Baths

2,842 Sq.Ft.

$638,900

MLS#: MDAA2159674

New on site 1 day ago
Open house
There's more to this home than its 2x4s! With plenty of room to spread out and spaces designed for having a good time, there's more here than first meets the eye. One of its standout features is the 3 generously sized bedrooms, each with its own walk-in closet and attached full bathroom. That's right, 3 bedrooms that feel like primary suites! There's even a 4th full bathroom conveniently located in the hallway near the recreation room. No more fighting over closet space or waiting for the bathroom! Hardwood floors, bright white walls, and spacious rooms provide a great starting point for making this home your own. But the fun doesn't stop there! Head downstairs to the finished lower level, where you'll find a recreation room complete with a pool table that conveys with the home, overhead billiard lighting, and a built-in bar with seating and a sink. Just bring your friends, rack 'em up, and let the good times roll! Upstairs, on the same level as bedrooms 2 and 3, there's a separate laundry room with plenty of cabinetry and counter space. Outside, the spacious deck stretches along the back of the house, providing plenty of room for grilling, entertaining, or simply enjoying the backyard. A brick paver patio provides another great place to relax or entertain. The detached shed/workshop, with extensive shelving and a workbench, is ready for hobbies, projects, and all those tools you've been collecting. The yard also features established landscaping and room to enjoy the outdoors. Whether you're looking for a place to entertain, tackle weekend projects, or put your own decorating ideas to work, this home has plenty of possibilities!
#MDAA2158494

GLEN BURNIE

713 WESLEY ROAD

3 Beds

4 Baths

3,072 Sq.Ft.

$619,900

MLS#: MDAA2158494

Open house
PLEASE ASK HOW TO TAKE ADVANTAGE OF RATES UNDER 6% Discover this elegant Lana home, ready for quick move-in! Included features: an inviting covered entry; a relaxing great room with a cozy fireplace; a gourmet kitchen boasting an island and a built-in pantry; a main-floor powder room; an impressive primary suite offering a generous walk-in closet and a deluxe bath with double sinks; two secondary bedrooms; a shared hall bath with double sinks; an upstairs laundry; and a finished basement with a rec room, wet bar pre-plumbing, and a full bath. This could be your dream home!
#MDAA2158300

GLEN BURNIE

5737 HOWARD DRIVE

3 Beds

1 Baths

2,065 Sq.Ft.

$637,999

MLS#: MDAA2158300

Welcome to 694 Quail Drive. Enjoy space, privacy, and room to entertain in this split-foyer home set on over an acre. With five bedrooms, three full bathrooms, and more than 4,000 square feet, there’s plenty of room to spread out. Relax or host guests on the deck, cool off in the pool, and make the most of the 40 x 40, climate-controlled garage. Easy access to 97, 100 and situated between Baltimore and Annapolis you have access to shopping, restaurants, and entertainment. Location and a private setting with generous indoor and outdoor space makes this the perfect place to call home.
#MDAA2159938

GLEN BURNIE

694 QUAIL DRIVE

5 Beds

3 Baths

4,074 Sq.Ft.

$650,000

MLS#: MDAA2159938

Send a message

Message successfully sent.

Your message

What is 3 + 4 ?

Reason for contacting?

I agree to receive email communication and understand I can unsubscribe at any time.

I agree to be contacted by Charis Realty Group - Christine Issler, Broker via call, email, and text for real estate services. To opt out, you can reply 'stop' at any time or reply 'help' for assistance. You can also click the unsubscribe link in the emails. Message and data rates may apply. Message frequency may vary. Privacy Policy

Sign Out

Virtual Assistant

Would you like to take the next step with this property? We can help you schedule a showing or virtual tour, or send you more details.

Yes, I would like more information.

Thank You for Your Reply, One of Our Agents will contact you as soon as possible

No, maybe later.

Thank you, you can always contact me via email, phone number or through the contact form.

Realhub AI

Lucy - Your AI-Powered Realtor

Update Your Temporary Password

Personalize your search

Enter your email and we'll notify you immediately when new listings match what you're looking for.

or enter email address

Already have an account ? Login here

Continue your home search

I agree to receive communications and understand I can unsubscribe at any time.

I agree to be contacted by Charis Realty Group - Christine Issler, Broker via call, email, and text for real estate services. To opt out, you can reply 'stop' at any time or reply 'help' for assistance. You can also click the unsubscribe link in the emails. Message and data rates may apply. Message frequency may vary. Privacy Policy

Already have an account ? Login here

We use cookies

We use cookies for analytics and to enhance your experience. By accepting, you agree to analytics and marketing cookies. Small functional cookies that count viewed properties and time on site are used regardless of your choice. You can manage your preferences or learn more about our cookies policy.